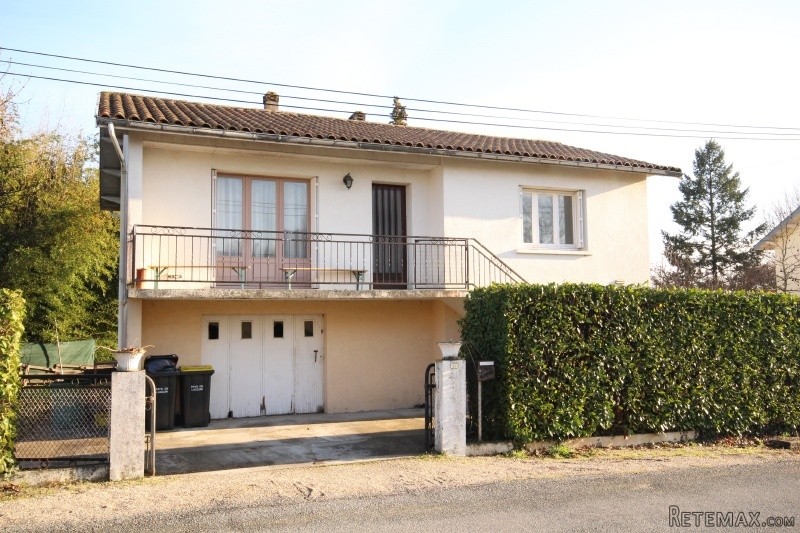
3 bed house from the 70's needing modernization throughout and comprising of: bedroom, utility room, garage and separate toilet on the ground floor.
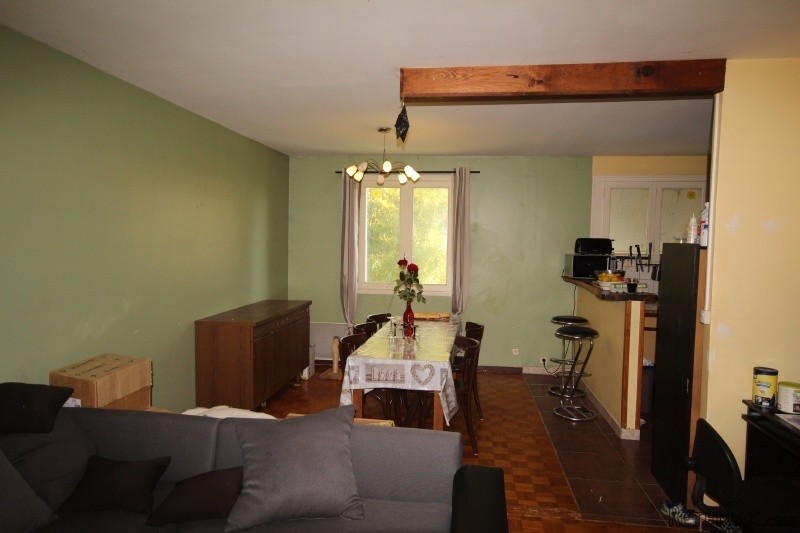
The 1st floor comprises of an entrance, a living/diner/open kitchen, two more bedrooms, a bathroom and second separate toilet.
There is a good sized fenced garden.
The accommodation is as follows:
Ground floor
Hallway: 4,23m x 1m (4,23m2;) - lino floor, doors to storage area (left), garage (left), bedroom 1 (right) and utility room (front)
Bedroom 1: 3m x 4,25m (12,75m2;) - laminate floor, two fitted wardrobe/shelves, window to front garden (right)
Utility room: 3,30m x 5,42m + 1,62m x 2,31m (21,62m2;) - lino floor, hand basin with cupboards, water heater, electricity meter, double French door to back garden (front)
Garage: 5,92m x 3,62m + 3,20m x 3,83m (33,68m2;) - concrete floor, separate toilet, window to back garden (right)
1st floor
Entrance: 3,59m x 1,18m (4,24m2;) - tiled floor, access to living/diner/open kitchen (left), door to open kitchen (front), access to hallway (right), double door to built-in wardrobe (right)
Living/diner/open kitchen : 4,13m x 3,57m + 3,13m x 5,93m (33,30m2;) - parquet floor (living/diner) and tiled floor (open kitchen), triple French door to front balcony terrace (left), double window to back garden (right), triple window to back garden (right), fitted kitchen (double sink, cupboards, oven, four gas cooking plates)
Hallway: 2,49m x 0,92m (2,29m2;) - tiled floor, doors to separate toilet (left), bathroom (left), bedroom 2 (left), bedroom 3 (right) and concrete staircase to ground floor (right)
Separate toilet: 0,86m x 1,39m (1,19m2;) - tiled floor
Bathroom: 2,22m x 1,84m (4,08m2;) - tiled floor, bath/shower, hand basin, bidet, double window to back garden
Bedroom 2: 3,15m x 2,85m (9m2;) - parquet floor, built-in cupboard, double window to back garden
Bedroom 3: 3,27m x 3,92m (12,82m2;) - parquet floor, hand basin with vanity unit, triple window to front garden
Miscellaneous
The house is connected to mains drainage. There are electric radiators throughout the house. There are two toilets, one on each floor.
The house is fully equipped with double glazing.
Summary
The house is set on the outskirts of a town with all shops.
Marmande with its motorway to Bordeaux and Toulouse is within 30min. and Bergerac and its international airport are within 40min.

 Korzo- poslovni prostor za trgovinu !
 Otok Krk, Vrbnik, 288.30m2, fenomenalna ku..
 Pula, centar - 1. kat, 2 spavaće, 2 kupaon..
 Mošćenička draga- Brseč, građevinsko zemlj..
 Privlaka, apartman S5 sa krovnom terasom/b..
 Trimer Stihl FS 90 4-mix
 Multifunkcionalni Marketplace Retemax s ve..
 Zemljište u Barbarigi s potencijalom
 Banjole! Trosoban stan u novogradnji! 5 mi..
 Luksuzni resort s krovnim infinity bazenom..
 ŠUMA VARAŽDINSKE TOPLICE
 Marčana, Loborika, građevinsko zemljište.
 Prodajem plac Novi Sad-Veternik
 Hala 750m2 Novi Sad