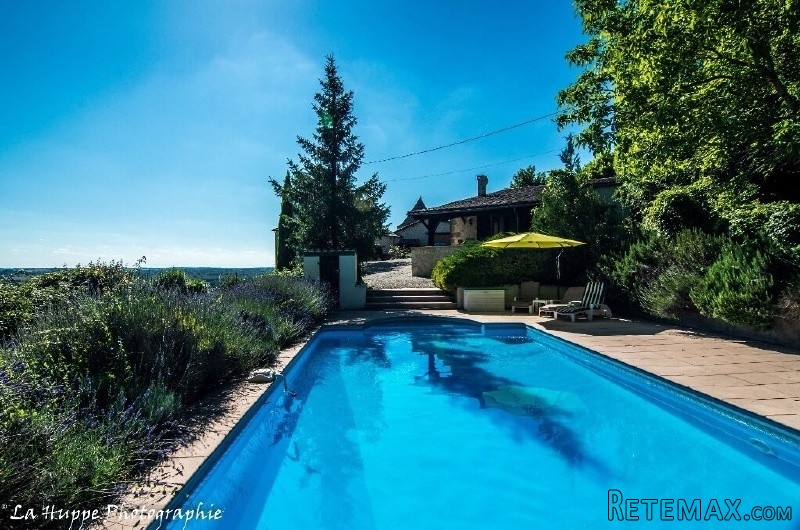
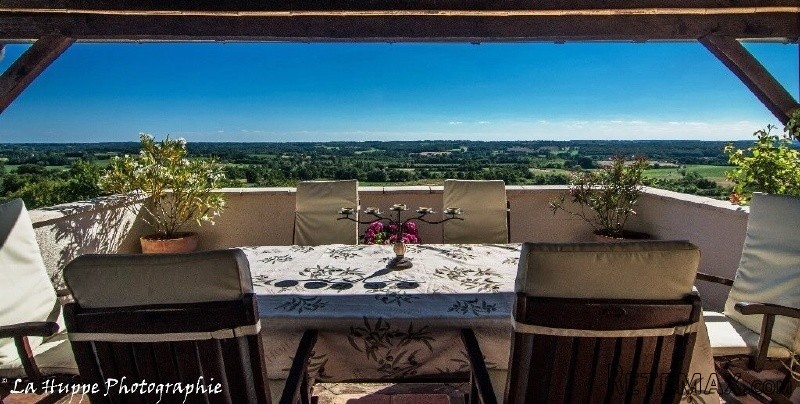
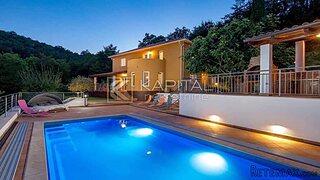
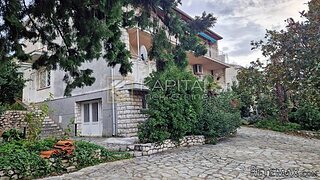
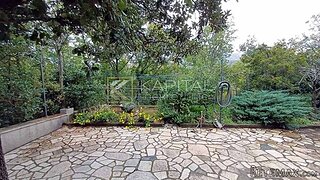
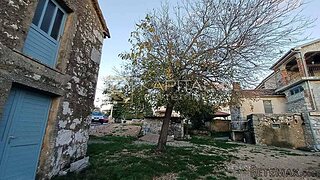
A high quality renovation of a former farm, in a stunning hilltop location. The property provides 285 square meters of living space, arranged as a principle residence, with detached guest house. All rooms and terraces enjoy superb, panoramic views. Ideally situated in a quiet village, and within five minutes drive of a town with a good range of shops and services. 25 kms from Bergerac.
Main House
Entrance/Reception (4.81m x 4.84m) - Oak floor. Oak and Ash custom made staircase. Steps and door to utility room. Glazed doors to lounge.
Utility - (2.93m x 2.83m) - Tiled floor. Plumbing for washing machine. Door to the terrace.
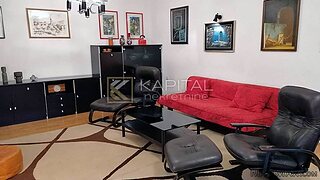
Living Room (6.88m x 5.12m) - Oak floor. 16KW Wood burner 2 x Double sliding doors for access to courtyard and deck. Sun
Deck (35m2) - Wooden decking with ship's railing. Walled Courtyard, with raised seating area. Door to garage.
From Entrance/Reception
Passage (2.88m x 1.71m) - Tiled floor, and plumbing for American Fridge.
Shower Room (2.23m x 2.85m) - Tiled floor. W.C, tiled shower,hand basin in vanity unit, plus wall storage unit.
Kitchen/Diner (10.51 x 4.21m) - Tiled floor. Fully equipped kitchen with oak wall and floor units. Stairs to first floor.
Study/Snug (4.08m x 4.17m) Wood effect flooring.
Spacious covered terrace, for outside dining (seats 12), steps to garden and cellar. Open balcony with access to sun deck.
1st Floor
Gallery (1.79m x 5.68m) Carpeted floor.
Guest Bedroom 2 (4.14m x 4.02m) - Wooden floor, with sea grass covering, beamed ceiling.
Guest Bedroom 3 (4.96m x 4.14m) - carpeted floor plus En-suite (2.13m x 3.14) Bath, hand-basin in vanity unit, w.c, plus wardrobe and storage space.
Pigeonnier Master Suite (35m2) - Access from main hallway. Bedroom. Floor to ceiling fitted wardrobes. Valley views. Reversible A/C unit En Suite Tiled floor, with under floor heating. Free standing bath, hand basin on wash stand, shower cubicle. Heated towel rail.
Detached Guest House (65m2) - Can be sold fully furnished;
Double bedroom
Family Bathroom Bath, hand basin W.C.
Lounge/diner, with French doors and steps o covered terrace.
Fitted and equipped kitchen
Covered terrace. Tiled, power socket, and outside lighting.
Garage 70m2 - double height, suitable for camper van. Loft storage area. Solid floor. Central Heating boiler and oil tank.
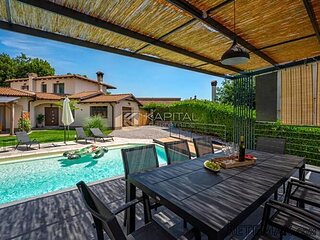
10m x 5m Pool with Roman steps. (Built in 1998, new liner, and pump in 2011). Under water lighting, and safety ledge. Tiled terrace, with lighting and super views.
A Fabulous property newly on the market for Summer 2017. Early viewing for this quality property with stunning views is highly recommended. Further photos and floorplans can be provided upon request.

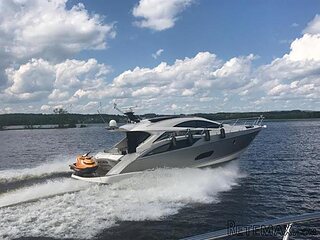 50' Marquis 500 Sport Coupe 2009
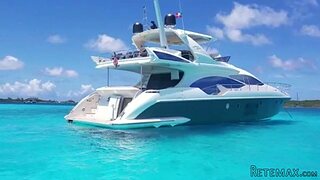 70' Azimut 70 Flybridge Trade In 2010
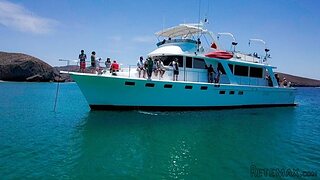 70' Elliott Custom Luxury Sports Fish..
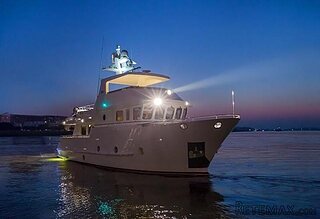 65' Bering Pilothouse 2013
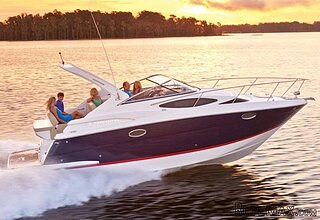 30' Regal 30 Express 2015
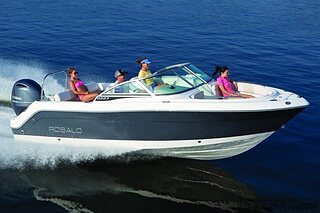 22' Robalo R227 Dual Console 2018
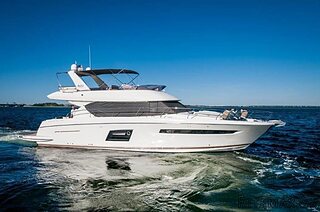 62' Prestige 620 Flybridge 2014
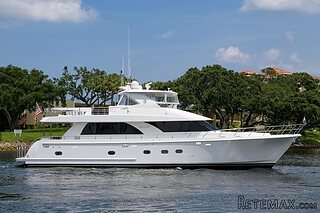 74' Ocean Alexander 74 Open Flybridge..
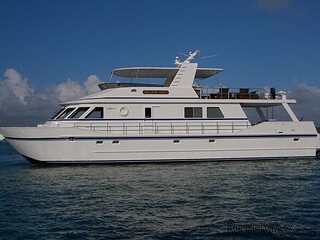 90' Custom Boundless 2009
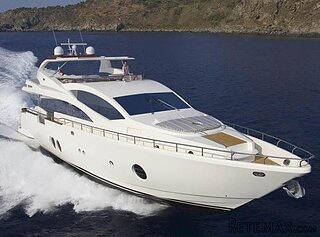 85' Aicon Flybridge 2006
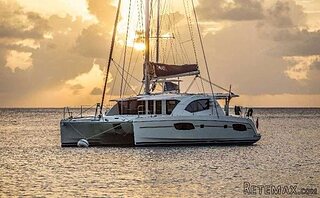 44' Leopard 44 2014
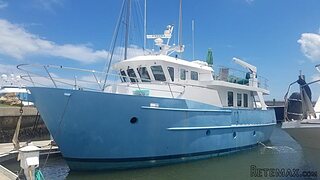 55' Cape Horn Yachts 55 2000
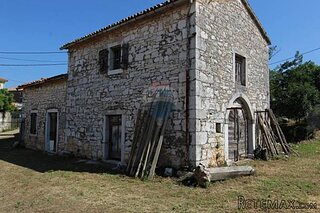 Višnjan, imanje za obnovu s pogledom na mo..
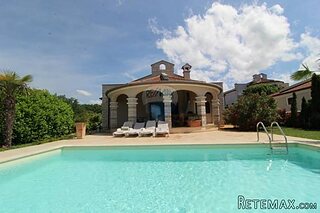 Kuća Žbandaj, 3 spavaće sobe i bazen