
Auto-Moto
4.150 oglasa
Otvori Auto-Moto →4.150 aktivnih oglasa
Nekretnine
484.737 oglasa
Otvori Nekretnine →484.737 aktivnih oglasa
Strojevi Alati
257 oglasa
Otvori Strojevi Alati →257 aktivnih oglasa
Marketplace
Farma Konji10
Umjetnost60
Antikviteti12
Zdravlje Medicina87
Odjeća66
Mobiteli188
Hoteli Putovanja Turizam18.415
Kućni Ljubimci1.105
Za djecu i bebe13
Nautika Zrakoplovi24.220
Računala Elektronika155
Usluge1.108
Knjige Časopisi7
Glazbeni Instrumenti40
Posao2.513
Dom Vrt379
Sport Fitness105
Osobno7
Audio Video Foto57
Zabava14
Ostalo256
Zaboravili ste lozinku?
Nemate račun? Registracija
Top
 Istra – 12.233 m² prostrano zemljište, mir..
405.000 EUR
 Cancelada, Marbella-Estepona, , 4..
260.000 EUR
 Empfangsmitarbeiter (m/w)
 63' Marquis 2013
1.196.600 EUR
 93' Custom 93' Fast Ferry 2011
2.243.700 EUR
 103' Custom Fast Catamaran Ferry 2002
2.077.500 EUR
 341' Custom Geared RoRo Cargo Ships 1..
1.205.000 EUR
 33' Cobalt 336 2013
124.600 EUR
 36' Nor-Tech 3600 Supercat 2005
137.100 EUR
 68' Symbol 2005
747.500 EUR
 80' Azimut 80 Carat Flybridge 2006
1.062.800 EUR
 159' Feadship 1987
4.981.800 EUR
 77' President Custom 750 Enclosed Bri..
1.824.000 EUR
 60' Hatteras 60 Motor Yacht 2009
1.059.500 EUR
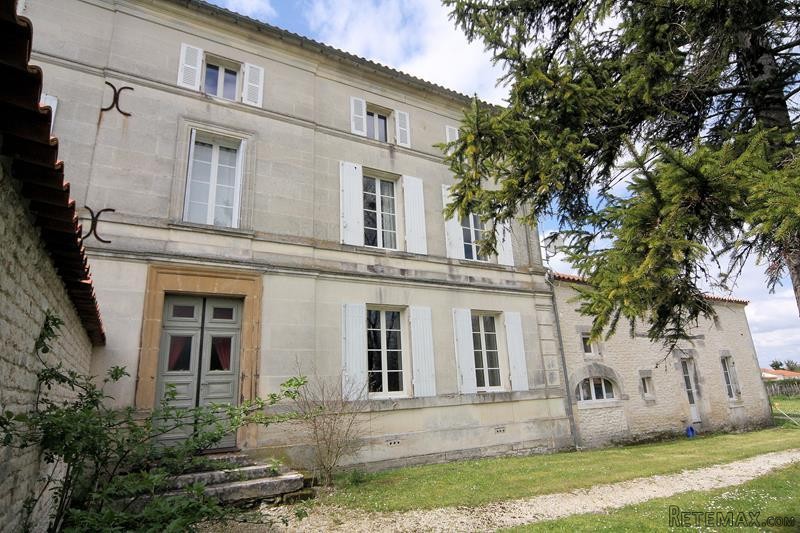
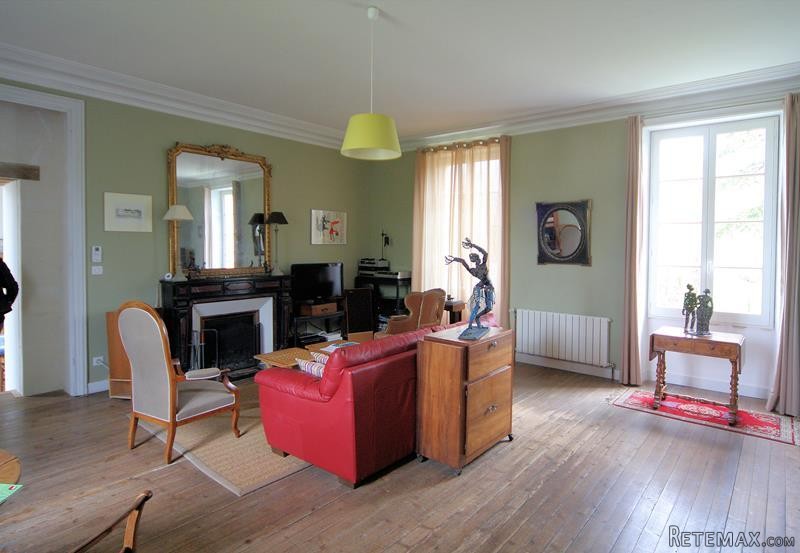
Elegant 3 Storey Stone House With..
Lokacija
Europa › Francuska › Poitou-Charentes
Datum objave: 29.03.2017 u 19:11
Datum isteka: 17.02.2031 u 11:23
Broj pregleda: 127
ID oglasa 445824
Tehnički podaci
Namjena
Prodaja
Stambena površina
214 m²
Spavaće sobe
6
Opis
House
Ground floor
From the garden, glazed doors open to the kitchen / dining room (29m2), the real heart of this family home, which incorporates a range of kitchen units sympathetic to the style of the house. The exposed stone wall, high ceiling and asymmetric windows of varying sizes and style are a real feature.
From the kitchen a few steps lead up to the dual-aspect sitting room (43m2) with views to both the front and rear gardens, high plaster ceilings and a fireplace with marble fire surround.
To the far side of the sitting room a door opens to the original entrance hall (18m2) with wooden floor. Currently used as a library it could easily be reinstated as the main entrance hall. Off this room is a WC and to the back, an attractive wooden staircase rises to the first floor.
First floor
The stairs rise to the first floor landing, off which are 3 double bedrooms (19m2, 12.5m2 and 12m2), each with views. The large family bathroom shared by these bedrooms has a freestanding bath, twin wash-basins and a large walk-in shower. Off the landing there is also a separate WC with wash basin.
Second floor
The staircase continues to the second floor landing. To one side is a bedroom (14m2) and a separate WC. To the other is the loft-style master bedroom (28m2) with exposed rafters, spot lights, oak flooring and a luxury ensuite bathroom (7m2).
Exterior
Attached to the house is a large outbuilding with fireplace, new roof and double glazing. It would be possible quickly finish the room off to make a large reception room and connect it back to the main house by re-opening the doorway which would lead back into the kitchen.
In the grounds of the property there is a guest cottage which comprises an open plan living and dining room with kitchen, double bedroom and shower room. The cottage could be rented out as a gite, but would be equally well suited as a granny annexe or just offering private space to friends and family when they come to stay.
Approached by a long a drive. the property sits on a plot of 2635m2. The garden is mainly laid to lawn with a number of mature trees and shrubs.
Located in a village in the most prestigious Cognac producing area, known as the Grande Champagne, the historic town of Cognac is just over 5 minutes' drive by car.
This spacious 5-bedroom home is perfect for a family, and is move-in ready thanks to the substantial renovation work.
Fast
facts
Habitable
area (m2 - approx.): 214
Beds: 6 (5 in main house, 1 in gite)
Land (m2 -
approx.): 2635
Outbuildings: Yes (ready for conversion)
Swimming
pool: No
Situation: Edge of Village
State of
repair: Good
Heating
system: Gas-fired central heating and electric heating
Sanitation
system: Mains drainage
Taxe
fonciere €: 1400 (in 2015)
Nearest shop: 2km
Nearest bar: 8km
Nearest town: Cognac 8km
Ground floor
From the garden, glazed doors open to the kitchen / dining room (29m2), the real heart of this family home, which incorporates a range of kitchen units sympathetic to the style of the house. The exposed stone wall, high ceiling and asymmetric windows of varying sizes and style are a real feature.
From the kitchen a few steps lead up to the dual-aspect sitting room (43m2) with views to both the front and rear gardens, high plaster ceilings and a fireplace with marble fire surround.
To the far side of the sitting room a door opens to the original entrance hall (18m2) with wooden floor. Currently used as a library it could easily be reinstated as the main entrance hall. Off this room is a WC and to the back, an attractive wooden staircase rises to the first floor.
First floor
The stairs rise to the first floor landing, off which are 3 double bedrooms (19m2, 12.5m2 and 12m2), each with views. The large family bathroom shared by these bedrooms has a freestanding bath, twin wash-basins and a large walk-in shower. Off the landing there is also a separate WC with wash basin.
Second floor
The staircase continues to the second floor landing. To one side is a bedroom (14m2) and a separate WC. To the other is the loft-style master bedroom (28m2) with exposed rafters, spot lights, oak flooring and a luxury ensuite bathroom (7m2).
Exterior
Attached to the house is a large outbuilding with fireplace, new roof and double glazing. It would be possible quickly finish the room off to make a large reception room and connect it back to the main house by re-opening the doorway which would lead back into the kitchen.
In the grounds of the property there is a guest cottage which comprises an open plan living and dining room with kitchen, double bedroom and shower room. The cottage could be rented out as a gite, but would be equally well suited as a granny annexe or just offering private space to friends and family when they come to stay.
Approached by a long a drive. the property sits on a plot of 2635m2. The garden is mainly laid to lawn with a number of mature trees and shrubs.
Located in a village in the most prestigious Cognac producing area, known as the Grande Champagne, the historic town of Cognac is just over 5 minutes' drive by car.
This spacious 5-bedroom home is perfect for a family, and is move-in ready thanks to the substantial renovation work.
Fast
facts
Habitable
area (m2 - approx.): 214
Beds: 6 (5 in main house, 1 in gite)
Land (m2 -
approx.): 2635
Outbuildings: Yes (ready for conversion)
Swimming
pool: No
Situation: Edge of Village
State of
repair: Good
Heating
system: Gas-fired central heating and electric heating
Sanitation
system: Mains drainage
Taxe
fonciere €: 1400 (in 2015)
Nearest shop: 2km
Nearest bar: 8km
Nearest town: Cognac 8km
Oprema i dodaci +
Kalkulator kredita +
Recenzije +
Recenzije (0)
★ Napišite recenzijuJoš nema recenzija — budite prvi i podijelite svoje iskustvo.
★ Napišite recenziju
Slični oglasi
-
 110.000 EUR
Na prodaju kuca u Lazarevcu
-
 62.000 EUR
Prodaje se kuća u Magliću-Bački Petrovac
 72.500 EUR
Na prodaju kuca u Sremskoj Mitrovici
-

 110.000 EUR
RETKO U PONUDI-kuća i plac sa pogledom na Dunav
-
 189.000 EUR
MATULJI - OKOLICA, kućica u šumi
 238.000 EUR
Na prodaju porodična kuća Novi Sad-Klisa
-
 53.000 EUR
Prodajem kuću u Selenči-Bač
