
Auto-Moto
4.186 oglasa
Otvori Auto-Moto →4.186 aktivnih oglasa
Nekretnine
484.816 oglasa
Otvori Nekretnine →484.816 aktivnih oglasa
Strojevi Alati
319 oglasa
Otvori Strojevi Alati →319 aktivnih oglasa
Marketplace
Farma Konji13
Umjetnost62
Antikviteti18
Zdravlje Medicina113
Odjeća70
Mobiteli215
Hoteli Putovanja Turizam18.423
Kućni Ljubimci1.947
Za djecu i bebe14
Nautika Zrakoplovi24.221
Računala Elektronika197
Usluge1.309
Knjige Časopisi7
Glazbeni Instrumenti54
Posao2.531
Dom Vrt412
Sport Fitness116
Osobno12
Audio Video Foto78
Zabava21
Ostalo295
Zaboravili ste lozinku?
Nemate račun? Registracija
Top
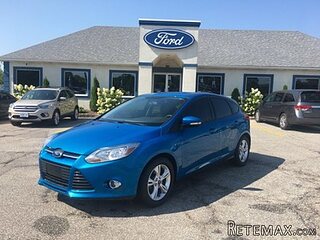 Ford Focus Focus
12.100 EUR
 72' Burger 72 Cockpit Motoryacht 1961
382.300 EUR
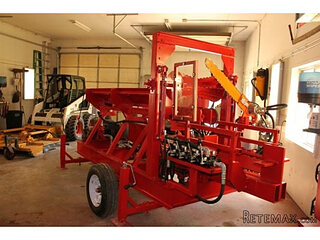 Wolverine A-14-22 Processor for sale..
11.900 EUR
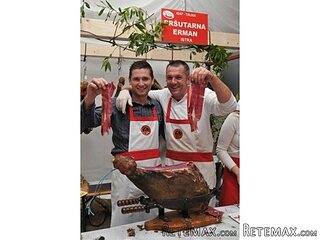 Internacionalni sajam pršuta u Tinjanu, 18..
10 EUR
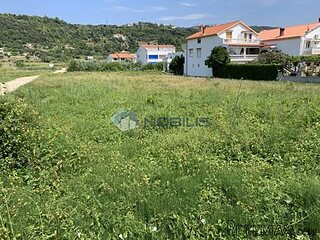 Rab, Mali Palit - građevinsko zemljište 2...
498.000 EUR
 Poljoprivredno zemljište, Istra, Kavran, 3..
58.100 EUR
 Traktor Steyr 8080 Turbo 4x4
9.800 EUR
 Prikollica DAV za prjevoz vozila
2.100 EUR
 Traktor Imt 560
2.900 EUR
 26' Glacier Bay 2690 Coastal Runner 2..
62.300 EUR
 31' Chris-Craft Commander 1969
12.500 EUR
 Traktor Lamborghini R3 110 EVO
29.800 EUR
 Kombajn/berač za grožđe
17.000 EUR
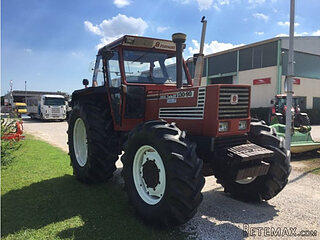 Fiat 130,90
18.580 EUR
Farm
Lokacija
Europa › Francuska
Datum objave: 13.04.2015 u 21:58
Datum isteka: 27.06.2031 u 12:58
Broj pregleda: 298
ID oglasa 70953
Tehnički podaci
Namjena
Prodaja
Stambena površina
185 m²
Spavaće sobe
5
Opis
Spacious stone farm for sale with around 34 hectares of flat land (pasture and woodland), a large farmhouse with 185 m2 of living space, adjoining daire, two large stone barns, numerous farm outbuildings, a duck pond and an orchard just 4 km from a pretty bastide town with all amenities in the Perigord Noir of the Dordogne.
Main features :
- spacious house of around 185 m2 of living space with 5 bedrooms and 1 shower room
- large dairy (60m2) with cold store (3m2) adjoining house and boiler room
- large stone barn opposite the house with 100 m2 on each of the two floors
- a second stone barn partially open on one side for parking cars (100m2)
- a large newly installed building for animal housing (eg. for 45 cows)
- a very long tobacco barn with oak timberwork (60m x 10m)
- 4 chicken houses of approximately 50m2 each in need of restoration
- 2 open-sided hangars of approximately 80m2 each
- oil-fired central heating and fireplaces
- drainage via septic tank
- double glazing
- ADSL broadband, WIFI
- DPE D (220), GES E (30)
- all shops, schools, doctors at around 4km in local village
- 35 minutes from the international airport in Bergerac
The Farmhouse:
A traditional old stone Perigordine house with tower providing around 185 m2 of living space comprising :
On the ground floor of the house with entrance from the front courtyard is a large fitted kitchen with exposed beams and stone fireplace with insert woodburner and terra cotta tiled floor (30m2) ; a large adjoining living/dining room with open fireplace and terra cotta floor (36m2) leading on through to the spacious south-facing veranda which has access to the dairy and the gardens (36m2).
A wide corridor leading from the kitchen leads to the 4 downstairs bedrooms (one currently used as a utility room with tiled floor, 3 with beautiful parquet floors) and the spacious shower room with large walk-in shower.
Tiled steps from the kitchen lead up to the first floor where there is a large bedroom with stone fireplace which could be made into a further living room or office. A door from this room leads into the attic space above the ground floor bedrooms and could also be converted into further living space if required.
Attached to the house on the east side is a one floor stone building previously used
as a dairy incorporating a 3m2 cold store. Also in the same building is the boiler room for oil-fired central heating for the house and a laundry. Along the front of this building is a covered terrace area ideal for summer dining.
Across from the main house is a large two-storey stone barn with the old stables which could be converted into a second house or holiday accommodation (100 m2 on each floor). Behind this barn is an open-sided hangar of approximately 80me.
On the north side of the house just off the main driveway is a second stone barn which is partly open at the front and used as covered parking for cars.
A private lane lined with fruit trees leads down away from the house where there is a large tobacco barn on the right (600m2), followed by a pond on the right down towards the woodland where there is a large square animal housing for around 45 cows.
Behind the animal housing are four large wooden chicken houses (approximately 50 m2 each) in need of some refurbishing as they have not been used for some time.
This property has around 34 hectares of adjoining land comprising around 23 hectares of agricultural land, 3 hectares of pasture land and around 8 hectares of woodland.
Before the owners retired a few years ago, their main activity was livestock farming, with secondary activities such as field crops. There is a lot of potential for other related activities such as market gardening, horticulture, farming or horse related holidays combined with tourism.
The property is in a quiet location with easy access to all the famous tourist spots in the Dordogne and within easy reach of all amenities and it is becoming increasingly rare to find 34 hectares of adjoining flat land ideal for horses.
A vast property typical of the region with lots of development potential... private but not completely isolated and an incredibly sunny location.
Services : mains water and electricity, oil-fired central heating and fireplaces, double glazing, garage space and parking. ADSL broadband. DPE D (220), GES E (39).
Honoraires de 24 500€ inclus.
Plusieurs batiments pour l'exploitation agricoles
Secteur
Sarlat, Parking/Garage G, P
Expenses of Notary 35 700€
Taxes on land 1 040€
Living tax 700€
Features: parking space, garage, garden, terrace, Fitted kitchen, plain pied, fireplace, Outbuilding(s), courtyard.
area
Living area 185 m2 approx.
Surf.Utile 250 m2
Living room 36 m2 approx.
Terrace 100 m2 approx.
Oprema i dodaci +
Kalkulator kredita +
Recenzije +
Recenzije (0)
★ Napišite recenzijuJoš nema recenzija — budite prvi i podijelite svoje iskustvo.
★ Napišite recenziju








