
Auto-Moto
4.150 oglasa
Otvori Auto-Moto →4.150 aktivnih oglasa
Nekretnine
484.741 oglasa
Otvori Nekretnine →484.741 aktivnih oglasa
Strojevi Alati
246 oglasa
Otvori Strojevi Alati →246 aktivnih oglasa
Marketplace
Farma Konji10
Umjetnost60
Antikviteti12
Zdravlje Medicina87
Odjeća66
Mobiteli188
Hoteli Putovanja Turizam18.415
Kućni Ljubimci1.121
Za djecu i bebe13
Nautika Zrakoplovi24.220
Računala Elektronika155
Usluge1.108
Knjige Časopisi7
Glazbeni Instrumenti40
Posao2.512
Dom Vrt379
Sport Fitness105
Osobno7
Audio Video Foto57
Zabava13
Ostalo256
Zaboravili ste lozinku?
Nemate račun? Registracija
Top
 Opel Astra 1.6 CDTi
14.950 EUR
 Honda Civic 1.8 VTEC
6.950 EUR
 Nissan Qashqai 2.0 Acenta
12.950 EUR
 Seat Ibiza 1.6
9.450 EUR
 Mercedes A-class 180 D AMG-Line
29.950 EUR
 Renault Captur 1.5 DCi
15.000 EUR
 Dacia Sandero 1.5 DCi
9.000 EUR
 Ford Focus 1.5 TDCi ST-Line
19.950 EUR
 Ford EcoSport 1.0
17.950 EUR
 Citroen C4 1.2 Feel
23.950 EUR
 Fiat Punto 1.3 JTD
6.950 EUR
 Volkswagen Golf R Auto 2.0 DSG
26.950 EUR
 Fiat 500 Lounge 1.2
10.950 EUR
 Korzo- poslovni prostor za trgovinu !
1.360 EUR
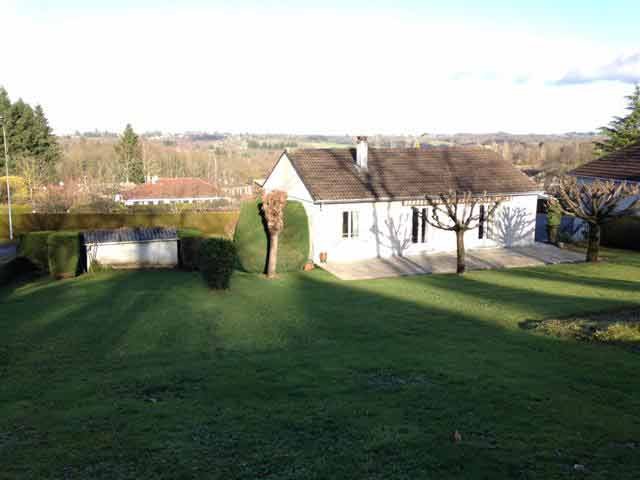
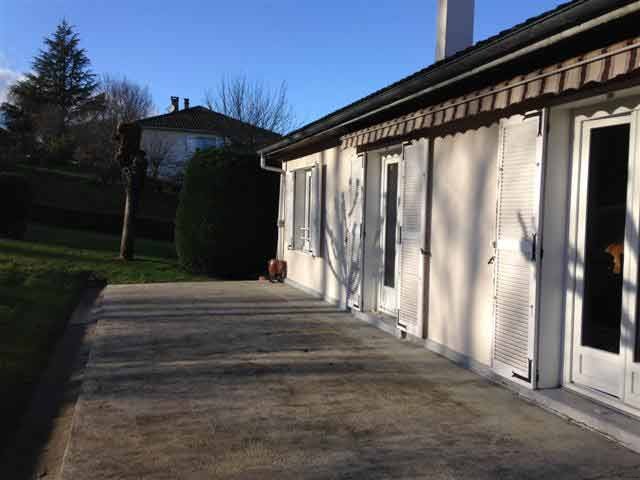
House With Basement For Sale In..
Lokacija
Europa › Francuska › Limousin
Datum objave: 13.04.2015 u 21:58
Datum isteka: 27.06.2031 u 12:58
Broj pregleda: 315
ID oglasa 50357
Tehnički podaci
Namjena
Prodaja
Kupaonice
1
Opis
This house is situated in a charming Limousin village at about 40 minutes drive from Limoges international airport.
It includes:
- a basement of about 86 m2, concrete floor, divided in garage, utility room and cellar
- Living and dining room (-26 m2), terra cotta tiled floor, two French windows with pergola opening onto the terrace
- kitchen (-8 m2), tiled floor
- corridor with fitted wardrobes (-10 m2), tiled floor
- bedroom 1 (-9 m2)
- bedroom 2 (-10 m2)
- bedroom 3 (-10 m2), all with fitted lino on floors
- shower room (-5.5 m2)
- toilet.
Attached garden partially fenced with a shed (-15 m2).
Total area 1,248 m2.
Electric and wood fired heating.
Partially double-glazed.
Mains drainage.
Consommation conventionnelle :
563 kWh ep/m2.an
Estimation des Gaz a effet de serre :
34kg eqCO2/m2.an
It includes:
- a basement of about 86 m2, concrete floor, divided in garage, utility room and cellar
- Living and dining room (-26 m2), terra cotta tiled floor, two French windows with pergola opening onto the terrace
- kitchen (-8 m2), tiled floor
- corridor with fitted wardrobes (-10 m2), tiled floor
- bedroom 1 (-9 m2)
- bedroom 2 (-10 m2)
- bedroom 3 (-10 m2), all with fitted lino on floors
- shower room (-5.5 m2)
- toilet.
Attached garden partially fenced with a shed (-15 m2).
Total area 1,248 m2.
Electric and wood fired heating.
Partially double-glazed.
Mains drainage.
Consommation conventionnelle :
563 kWh ep/m2.an
Estimation des Gaz a effet de serre :
34kg eqCO2/m2.an
Oprema i dodaci +
Kalkulator kredita +
Recenzije +
Recenzije (0)
★ Napišite recenzijuJoš nema recenzija — budite prvi i podijelite svoje iskustvo.
★ Napišite recenziju
Slični oglasi
-
 230.000 EUR
NA PRODAJU! Kuća Stepojevac kod Lazarevca
-
 113.000 EUR
Prizemna kuća modernog izgleda Velika Kladuša
 130.000 EUR
Na prodaju kuća i plac Vlasotince-Šišava
-
 150.000 EUR
Luksuzna kuća na samoj Drini
 110.000 EUR
Kuća u blizini rijeke Une Srbljani
-

 110.000 EUR
Na prodaju kuca u Lazarevcu
-
 62.000 EUR
Prodaje se kuća u Magliću-Bački Petrovac
 72.500 EUR
Na prodaju kuca u Sremskoj Mitrovici