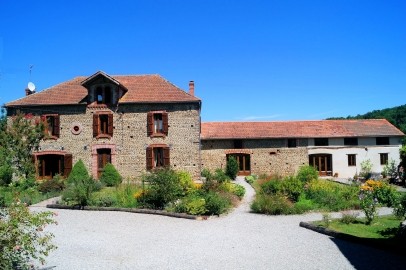
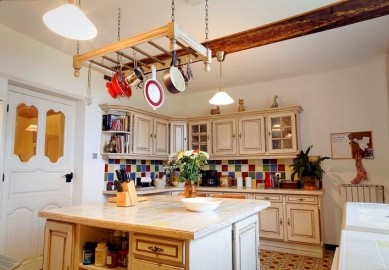
Main house 19th century : Ground floor : Tiled floor,light airy rooms Original double fronted doors open into a large hallway (20m2).On the left is the living room (29m2),Office (21m2),to the right the Dining room (30m2),fully fitted kitchen with original bread oven (22m2) FIRST FLOOR : Oak floor,light airy rooms, 3 bedrooms,gite Landing (10m2) Master bedroom (17m2) with dressing room Bedroom 2 (15m2) Bedrrom 3 en suite (14.50m2) Family bathroom (3.5m2) A door to the left of the staircase leads into the converted rustic appartment currently used as a gite (also with own entrance from the garden) Open living area (56m2) Bathroom (7m2) Mezzanine bedroom (12m2) Door from mezaanine opens into the attic (61m2) The main entrance door to the gite leads into the chai joining house. CHAI : Building dividing into two functions B&B and studio Ground floor,tiled floor,light airy rooms Double entrance doors leads into the reception (32m2) for the B&B and Gite WC Laundry room (14m2) FIRST FLOOR : wood flooring light airy rooms Staircase to the right of the entrance doors leads to gite and B&B bedroom with en suite (13.3m2) Staircase to the left of the entrance doors B&B Bedroom with en suite (15.80m2) The second double entrance doors leads into : Preparation room (34m2),office (19.50m2),utility (4.50m2),staircase leading to first floor,wood floorig ,light airy rooms Bedroom (20m2) studio (35m2)
Habitable Area
422 m2
Land Size
45,000 m2
Pool
No
Bedrooms
7
Bathrooms
5
Receptions
Tax Fonciere
€ 1500.00
Heating:
Mains Gas
Condition:
Setting:
Neighbours:
Drainage:
Outbuildings
No
Generate Income
No

 50' Marquis 500 Sport Coupe 2009
 70' Azimut 70 Flybridge Trade In 2010
 70' Elliott Custom Luxury Sports Fish..
 65' Bering Pilothouse 2013
 30' Regal 30 Express 2015
 22' Robalo R227 Dual Console 2018
 62' Prestige 620 Flybridge 2014
 74' Ocean Alexander 74 Open Flybridge..
 90' Custom Boundless 2009
 85' Aicon Flybridge 2006
 44' Leopard 44 2014
 55' Cape Horn Yachts 55 2000
 Višnjan, imanje za obnovu s pogledom na mo..
 Kuća Žbandaj, 3 spavaće sobe i bazen