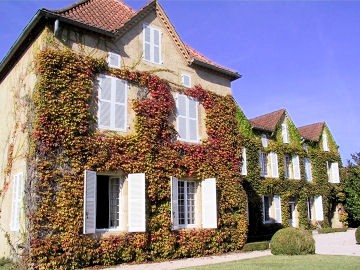
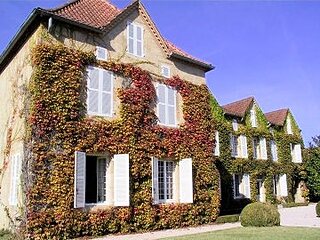
Accommodation: The main house has an habitable surface area of approx. 935m2; and the 2nd house of approx. 150m2 habitable surface area. There is garaging, 2 covered terraces plus outbuildings including utility areas. Ground Floor Double entrance doors open into the entrance hall (30m2) which has a large open fireplace, stone walls, a stone floor, beams and wooden staircase. To the right of the hall is a small bureau (12m2), Cloakroom with wc, washand basin & cupboard. To the left of the hall is the sitting room (42m2) with two windows. An arch leads to the dining room (90m) with doors opening to the terraces. A 2nd staircase leads to a mezzanine with windows on the 1st floor. Well fitted and equipped kitchen/dining breakfast room (32m2) including an open fire for indoor barbecues. There is a music room/play room (42m2) with doors leading to the front garden. First Apartment: Bedroom (39m2), dressing room, shower room with shower, basin and wc Basically fitted kitchen (10m2) with doors leading to the terrace. This apartment could be extended by incorporating the music/playroom Second Apartment: Ground floor: Living room (21m2), with doors to the garden and a staircase to a galleried landing. First Floor: From the landing, doors lead to the living room (20m2), bedroom (17m2), dressing room, shower room with shower, basin and wc. Conservatory (56m2) with a indoors garden, sitting area, bar, doors leading towards the swimming pool. Old fashioned kitchen (37.5m2), with vast open fireplace and seating, laundry room and wine cellar. There are numerous utility rooms serving as a boiler room, changing rooms, pool house, shower room with shower, basin and wc and a covered terrace There are two terraces one west-facing Lshaped covered terrace with old terre cuites, exposed beams and stone walls (44m2). . The second covered terrace (70m2) is eastfacing with exposed beams, walls on three sides and a door communicating with the kitchen. First Floor Magnificent galleried mezzanine which overlooking the dining room. This serves as a bibliotheque (18m2). Landing/sitting area (18m2) distributing to: Studio (43m2), a light room with 4 windows. Bedroom (20m2), dressing room, bathroom with bath, basin, bidet and wc. Bedroom (14m2), with window and door to a shared bathroom with bath, wc and twin basins. Bedroom (17m2), with window and vestibule. Master Bedroom (35m2), large dressing room, sitting room (19m2), door to landing and a large bathroom (13m2) with bath, double washhand basins and separate area wc and bidet. Bedroom (17m2); Bedroom (14m2) , door to shower room. with shower, wc and basin. Linen room (8m2), family bathroom with bath, twin basins, bidet and separate wc. Second Floor Large landing (44m2), with parquet floor, exposed beams cupboards. Bedroom (33m2) with dormer window, exposed beams and wash area with basin and bidet. Bedroom (21m2), with dormer window and exposed beams. Bedroom (27m2)with dormer window and exposed beams. Large attic. 2nd House. Restored two bedroom house with : Hall linking the dining room with a fireplace and the sitting room with a fireplace opening into a small but well equipped kitchen. An open staircase leads to two bedrooms and a bathroom with a separate wc.
Habitable Area
935 m2
Land Size
5,000 m2
Pool
Yes
Bedrooms
11
Bathrooms
6
Receptions
Heating:
Oil
Condition:
Not applicable
Setting:
Neighbours:
Drainage:
Outbuildings
No
Generate Income
No

 Wolverine A-14-22 Processor for sale..
 Internacionalni sajam pršuta u Tinjanu, 18..
 Rab, Mali Palit - građevinsko zemljište 2...
 Poljoprivredno zemljište, Istra, Kavran, 3..
 26' Glacier Bay 2690 Coastal Runner 2..
 31' Chris-Craft Commander 1969
 17' Boston Whaler 170 Dauntless 2020
 70' Scorpion 70 2008
 Zetor 4945
 Vilicar daewoo b 18t
 TELESKOPSKI VILIČAR MERLO 30.7-XS
 Valtra 6400
 RATIONAL KOMBIDÄMPFER SCC 101 WE BJ.2018 M..
 ANKAUF RATIONAL, HOBART, WINTERHALTER, MKN..