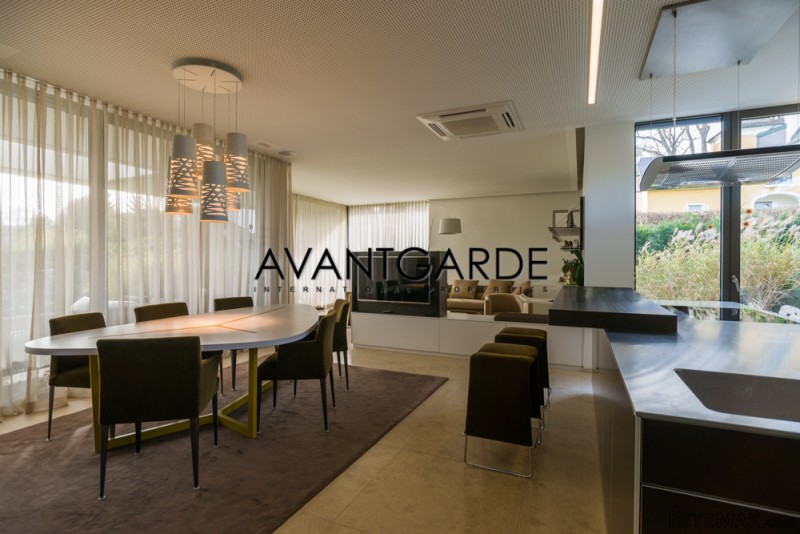
This light-flooded luxury property with open space design offers high-quality flooring, a fully-equipped Bulthaup kitchen with Miele appliances and the exclusive designer-bathrooms. Much emphasis was also placed on the electrical- and media equipment as well as on the heating- and hot water technology.
Room Layout
Basement (approx. 33.70 m2): entrance hall with guest-cloakroom and a large, separated wardrobe
Basement (approx.
This light-flooded luxury property with open space design offers high-quality flooring, a fully-equipped Bulthaup kitchen with Miele appliances and the exclusive designer-bathrooms. Much emphasis was also placed on the electrical- and media equipment as well as on the heating- and hot water technology.
Room Layout
Basement (approx. 33.70 m2): entrance hall with guest-cloakroom and a large, separated wardrobe
Basement (approx.. 103.82 m2): storeroom, utility- & plant room, double garage (approx. 48.90 m2) with direct access to the house
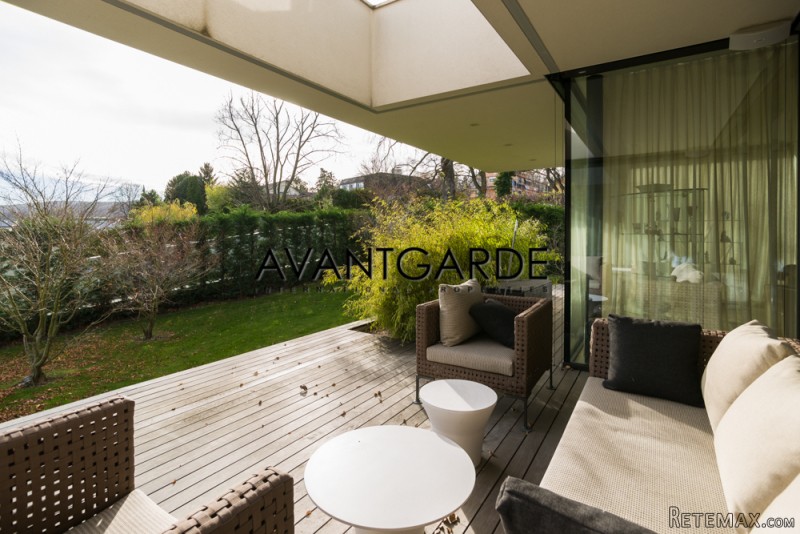
Ground Floor (approx. 119 m2): living- / dining area (approx. 63 m2) with access to the approx. 46 m2 large terrace and the garden; open, exclusive Bulthaup-kitchen with all appliances (Miele) and cooking-island with bar; pantry; 2 rooms (approx. 15.7 m2 / approx. 13 m2); bathroom with shower; separate toilet
1st Floor (approx. 71 m2): two room (approx. 21 m2 / approx. 20 m2); fully equipped walk-in closet (approx. 10 m2); luxurious bathroom (approx 15.8 m2) with freestanding tub, double sink, shower and infrared area; large windows with panorama views; separate toilet; 2 large roof terraces (approx. 27.70 m2 / approx. 13 m2) with wooden deck and panorama views
Furnishings
* Alarm system
* Flooring: natural stone Verazza in the living / dining area; wooden floors in light stained oak; dark gray marble in the bathrooms
* plenty of storage space with built-in wardrobes on all floors
* floor heating
* electric exterior blinds
* Bus-System with remote control
* large S / W-terrace with wooden deck and shading on the ground floor (approx. 46 m2)
* 2 terraces with wooden deck (S / W & N / O) on the first floor (approx. 28 m2 / approx. 13 m2); beautiful panorama views towards Vienna and Liechtenstein Castle
* automatic irrigation system
* monovalent heat pump (soil / water)
* Glazing: clear glass U = EC 1.0W / m2K; OG sunscreen glass U = 1.0W / m2K
* Laundry Chute
* electric sectional door (garage)

 44' Leopard 44 2014
 55' Cape Horn Yachts 55 2000
 Višnjan, imanje za obnovu s pogledom na mo..
 Kuća Žbandaj, 3 spavaće sobe i bazen
 BADERNA okolica-građevinsko zemljište
 POREČ okolica-obiteljska kuća sa 5 spavačć..
 58' Azimut 58 Atlantis 2016
 539' Cruise Ship 448 Passengers 1981
 34' Sea Ray 340 Sundancer 2002
 50' Cruisers Yachts cantius 2018
 133' IAG Tri-Deck Motor Yacht 2016
 49' DeFever Pilothouse 2004
 Chevrolet Equinox Equinox
 Ford Explorer Explorer