
Auto-Moto
4.150 oglasa
Otvori Auto-Moto →4.150 aktivnih oglasa
Nekretnine
484.742 oglasa
Otvori Nekretnine →484.742 aktivnih oglasa
Strojevi Alati
245 oglasa
Otvori Strojevi Alati →245 aktivnih oglasa
Marketplace
Farma Konji10
Umjetnost60
Antikviteti12
Zdravlje Medicina87
Odjeća66
Mobiteli188
Hoteli Putovanja Turizam18.415
Kućni Ljubimci1.117
Za djecu i bebe13
Nautika Zrakoplovi24.220
Računala Elektronika155
Usluge1.107
Knjige Časopisi7
Glazbeni Instrumenti40
Posao2.512
Dom Vrt379
Sport Fitness105
Osobno7
Audio Video Foto57
Zabava13
Ostalo256
Zaboravili ste lozinku?
Nemate račun? Registracija
Top
 50' Marquis 500 Sport Coupe 2009
515.200 EUR
 70' Azimut 70 Flybridge Trade In 2010
1.287.200 EUR
 70' Elliott Custom Luxury Sports Fish..
245.100 EUR
 65' Bering Pilothouse 2013
1.657.800 EUR
 30' Regal 30 Express 2015
91.400 EUR
 22' Robalo R227 Dual Console 2018
 62' Prestige 620 Flybridge 2014
909.900 EUR
 74' Ocean Alexander 74 Open Flybridge..
1.910.500 EUR
 90' Custom Boundless 2009
573.400 EUR
 85' Aicon Flybridge 2006
2.659.200 EUR
 44' Leopard 44 2014
394.700 EUR
 55' Cape Horn Yachts 55 2000
498.600 EUR
 Višnjan, imanje za obnovu s pogledom na mo..
215.000 EUR
 Kuća Žbandaj, 3 spavaće sobe i bazen
275.000 EUR
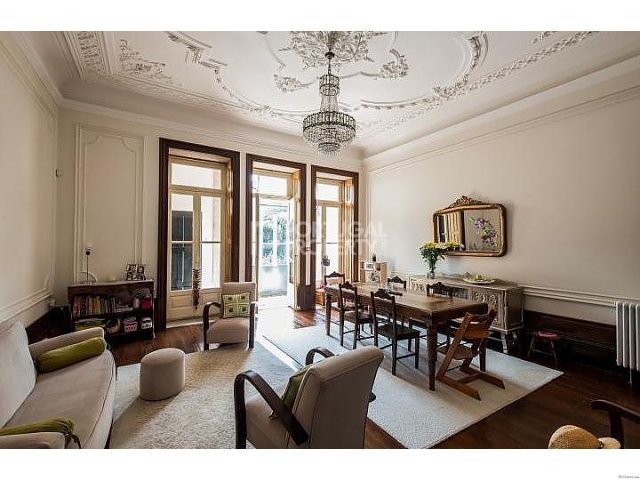
Luxury Renovated Townhouse
Lokacija
Europa › Portugal
Datum objave: 13.04.2015 u 21:58
Datum isteka: 27.06.2031 u 12:58
Broj pregleda: 177
ID oglasa 83005
Tehnički podaci
Namjena
Prodaja
Stambena površina
460 m²
Spavaće sobe
5
Kupaonice
4
Opis
Location
Porto central, between business centre (Av. Aliados) and commercial centre (Rotunda Boavista).
Orientation
South (back) - North (front).
Condition
Totally renewed and refurbished in 2011, following a strict conservation plan.
Highlights
hand-painted fresco walls, high quality original wooden floor, original doors & whole carpentry, ornamental celling's, central sky roof, relaxing garden, and wide, functional, luminous kitchen
Benefits
All-new infrastructures (water, electricity, communications); new old-style insulated wood windows, central heating with heat pump, old-style radiators in all rooms;
newly equipped kitchen, solar water-heating, rain water collection for toilets; pre-installation for PV solar micro-production, automatic watering in the garden.
Sizes
Plot of 225 m2, living area of 460 m2 and garden with terrace of 65 m2
Layout
5 bedrooms, 1 office/library, 1 reception lounge, 1 living room, 1 kitchen. One toilet in each floor (4), and 2 bathrooms. Lower floor with 2 open rooms. Outside there are 2 utility rooms, and a ware-space in the attic.
http://www.portugalproperty.com Ref: PP1616
Property Features
* Townhouse
* 5 bedrooms
* 4 bathrooms
* Air conditioning
* Garden
* Heating
* Garage
* Parking
* Reception room
* Terrace/balcony
* BBQ
* Laundry room
* Storage room
* Spacious
* Character property
* Exclusive property
* Luxury property
* Near bars/restaurants
* Near schools
* Near shops
* Near a golf course
Porto central, between business centre (Av. Aliados) and commercial centre (Rotunda Boavista).
Orientation
South (back) - North (front).
Condition
Totally renewed and refurbished in 2011, following a strict conservation plan.
Highlights
hand-painted fresco walls, high quality original wooden floor, original doors & whole carpentry, ornamental celling's, central sky roof, relaxing garden, and wide, functional, luminous kitchen
Benefits
All-new infrastructures (water, electricity, communications); new old-style insulated wood windows, central heating with heat pump, old-style radiators in all rooms;
newly equipped kitchen, solar water-heating, rain water collection for toilets; pre-installation for PV solar micro-production, automatic watering in the garden.
Sizes
Plot of 225 m2, living area of 460 m2 and garden with terrace of 65 m2
Layout
5 bedrooms, 1 office/library, 1 reception lounge, 1 living room, 1 kitchen. One toilet in each floor (4), and 2 bathrooms. Lower floor with 2 open rooms. Outside there are 2 utility rooms, and a ware-space in the attic.
http://www.portugalproperty.com Ref: PP1616
Property Features
* Townhouse
* 5 bedrooms
* 4 bathrooms
* Air conditioning
* Garden
* Heating
* Garage
* Parking
* Reception room
* Terrace/balcony
* BBQ
* Laundry room
* Storage room
* Spacious
* Character property
* Exclusive property
* Luxury property
* Near bars/restaurants
* Near schools
* Near shops
* Near a golf course
Oprema i dodaci +
Kalkulator kredita +
Recenzije +
Recenzije (0)
★ Napišite recenzijuJoš nema recenzija — budite prvi i podijelite svoje iskustvo.
★ Napišite recenziju
Slični oglasi
-
 230.000 EUR
NA PRODAJU! Kuća Stepojevac kod Lazarevca
-
 113.000 EUR
Prizemna kuća modernog izgleda Velika Kladuša
 130.000 EUR
Na prodaju kuća i plac Vlasotince-Šišava
-
 150.000 EUR
Luksuzna kuća na samoj Drini
 110.000 EUR
Kuća u blizini rijeke Une Srbljani
-

 110.000 EUR
Na prodaju kuca u Lazarevcu
-
 62.000 EUR
Prodaje se kuća u Magliću-Bački Petrovac
 72.500 EUR
Na prodaju kuca u Sremskoj Mitrovici