
Auto-Moto
4.150 oglasa
Otvori Auto-Moto →4.150 aktivnih oglasa
Nekretnine
484.739 oglasa
Otvori Nekretnine →484.739 aktivnih oglasa
Strojevi Alati
245 oglasa
Otvori Strojevi Alati →245 aktivnih oglasa
Marketplace
Farma Konji10
Umjetnost60
Antikviteti12
Zdravlje Medicina87
Odjeća66
Mobiteli188
Hoteli Putovanja Turizam18.415
Kućni Ljubimci1.115
Za djecu i bebe13
Nautika Zrakoplovi24.220
Računala Elektronika155
Usluge1.108
Knjige Časopisi7
Glazbeni Instrumenti40
Posao2.512
Dom Vrt379
Sport Fitness105
Osobno7
Audio Video Foto57
Zabava13
Ostalo256
Zaboravili ste lozinku?
Nemate račun? Registracija
Top
 BADERNA okolica-građevinsko zemljište
104.000 EUR
 POREČ okolica-obiteljska kuća sa 5 spavačć..
550.000 EUR
 58' Azimut 58 Atlantis 2016
1.225.700 EUR
 539' Cruise Ship 448 Passengers 1981
11.634.000 EUR
 34' Sea Ray 340 Sundancer 2002
69.700 EUR
 50' Cruisers Yachts cantius 2018
909.900 EUR
 133' IAG Tri-Deck Motor Yacht 2016
12.880.500 EUR
 49' DeFever Pilothouse 2004
331.600 EUR
 Chevrolet Equinox Equinox
14.100 EUR
 Ford Explorer Explorer
51.900 EUR
 KraftfahrerCE im Nahverkehr (w/m)
 Ford F-150 F-150
31.900 EUR
 Ford Focus Focus
12.100 EUR
 72' Burger 72 Cockpit Motoryacht 1961
382.300 EUR
MORBIHAN - Nr. PLOERMEL - 3-bedroom..
Lokacija
Europa › Francuska
Datum objave: 05.04.2017 u 23:19
Datum isteka: 17.02.2031 u 11:23
Broj pregleda: 330
ID oglasa 509216
Tehnički podaci
Namjena
Prodaja
Površina
85 m²
Spavaće sobe
3
Opis
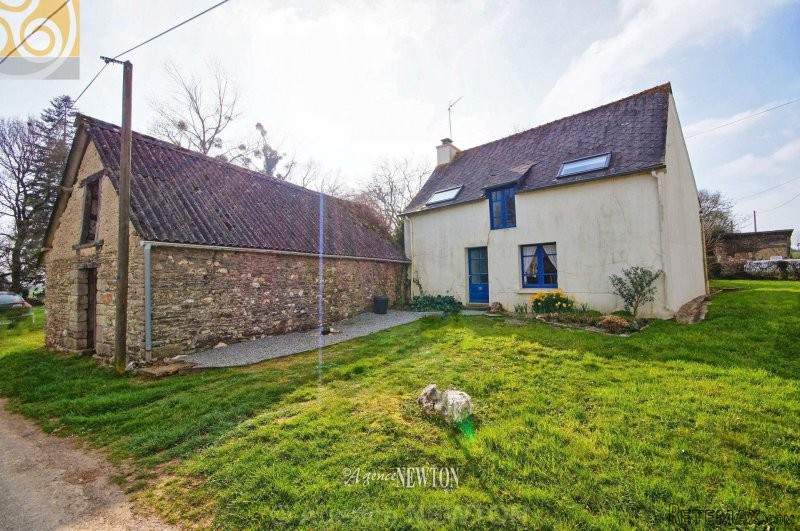
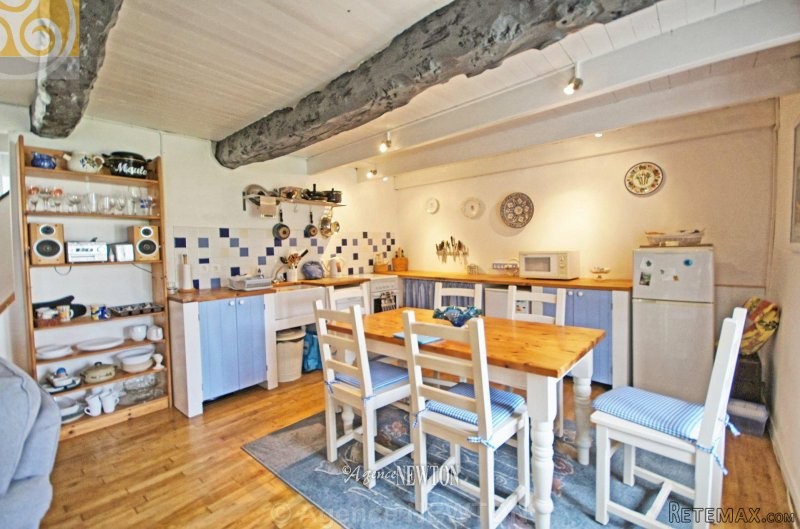
Set in a countryside hamlet in the commune of Taupont, just 10 min drive from Ploermel, the lake and the golf course, a superb 3-bedroom cottage, fully renovated in recent years.The house offers a large open plan kitchen / diner / lounge with beamed ceiling and fireplace, then you have the downstairs bathroom and toilet tucked away behind the stairs and the back entrance. Upstairs you have an office area on the landing (which could convert to a shower room if you so wish), a spacious master bedroom with cathedral ceiling, then a guest bedroom and a third twin bedroom.The old barn is perpendicular to the cottage and at the moment is a blank canvas, there is a fireplace in there, so lots of possibilities from simple storage or a workshop, up to fully extending the existing accommodation.The property sits on 1339m2 of garden, which is around 1/3rd of an acre, laid to lawn. The property also has a fully refurbished septic tank:so one less worry there! We are delighted to welcome you to our latest selection of Blue Square properties. We have offices throughout the coast to help you sell or purchase a property.
Blue Square's global marketing and local expertise has allowed us to become the real estate company of choice on the coast. Unsurpassable customer service is our priority. Our experienced, multi-lingual team of property hunters seek the very best properties for
you. We have also launched 'Blue Square Aftersales' which means not only do you get a first class customer experience during the selling or buying process, we are here for you always.
We hope you enjoy our selection of properties and remember this is just a selection of our database of 3500 properties so please do call one of our British consultants to discuss your project.
Dans un hameau dans la commune de Taupont, une jolie « petite » maison qui est plus grand qu'elle paraitre ! Elle vous offre au RdC une grande piece a vivre avec cuisine amenagee avec coin repas, coin salon autour de la cheminee, poutres apparentes et plancher neuf. A l'arriere il y a un acces vers le jardin, puis la salle de bains avec WC. A l'etage vous avez un coin bureau sur le palier (qui pour transformer en salle d'eau ou WC), une chambre principale de 16,50m2 et deux autres chambres.La grange est perpendiculaire a la maison et a plein de possibilites, de simplement du rangement/debarras, voir atelier, jusqu'a un agrandissement de l'habitation. Le tout construite sur 1339m2 de jardin avec fosse septique en regle: un souci en moins !!
Blue Square's global marketing and local expertise has allowed us to become the real estate company of choice on the coast. Unsurpassable customer service is our priority. Our experienced, multi-lingual team of property hunters seek the very best properties for
you. We have also launched 'Blue Square Aftersales' which means not only do you get a first class customer experience during the selling or buying process, we are here for you always.
We hope you enjoy our selection of properties and remember this is just a selection of our database of 3500 properties so please do call one of our British consultants to discuss your project.
Dans un hameau dans la commune de Taupont, une jolie « petite » maison qui est plus grand qu'elle paraitre ! Elle vous offre au RdC une grande piece a vivre avec cuisine amenagee avec coin repas, coin salon autour de la cheminee, poutres apparentes et plancher neuf. A l'arriere il y a un acces vers le jardin, puis la salle de bains avec WC. A l'etage vous avez un coin bureau sur le palier (qui pour transformer en salle d'eau ou WC), une chambre principale de 16,50m2 et deux autres chambres.La grange est perpendiculaire a la maison et a plein de possibilites, de simplement du rangement/debarras, voir atelier, jusqu'a un agrandissement de l'habitation. Le tout construite sur 1339m2 de jardin avec fosse septique en regle: un souci en moins !!
Oprema i dodaci +
Kalkulator kredita +
Recenzije +
Recenzije (0)
★ Napišite recenzijuJoš nema recenzija — budite prvi i podijelite svoje iskustvo.
★ Napišite recenziju
Slični oglasi
-

-


-


-


-
 1.360.000 EUR
Villa for sale in Moraira (Pla del Mar) Costa..
 1.360.000 EUR
Villa for sale in Moraira (Pla del Mar) Costa..