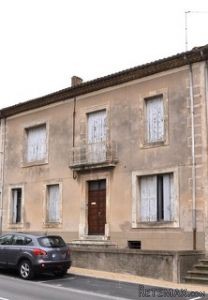
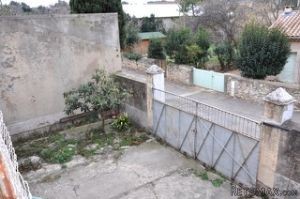
Situated in a prominent position in the heart of a village, spacious former wine merchants home to refresh, with many Art Deco features and loads of character. The house has a lovely south-facing terrace with views and a large courtyard, able to take a pool. It offers 270 m² of living space over two levels comprising of a bright kitchen, a front parlour, a large dining room, a central hall, a lounge, 7 bedrooms, 3 bathrooms, convertible attic and an enourmous garage with attached utility room.
Property features:
Some renovation
Commercial
Immediately habitable
Bed & Breakfast
City/town/village centre
House
Vineyard
Property Details:
Popular village with all commerce and schools, at 20 minutes from Narbonne and Beziers, 30 minutes from beaches and Vias airport and just under an hour to Carcassonne.
Situated in a prominent position in the heart of a village, spacious former wine merchants home to refresh, with many Art Deco features and loads of character. The house has a lovely south-facing terrace with views and a large courtyard, able to take a pool. It offers 270 m² of living space over two levels comprising of a bright kitchen, a front parlour, a large dining room, a central hall, a lounge, 7 bedrooms, 3 bathrooms, convertible attic and an enourmous garage with attached utility room. A beautiful and rare house with elegant proportions, high ceilings and plenty of character, in very good condition, ideal chambre d'hotes or impressive home for the whole family.
Ground (rear) = Garage of 86 m² with 2 large wine cuves + utility room of 18 m² + wine cellar of 10 m² + spacious courtyard of 108 m² with a well and ready to take a pool and with gates onto a quiet side street + nice stairs leading up to the terrace and 1st floor / other street level living area.
Ground (front) = Entrance hall of 11 m² + impressive central hall of 24 m² with view of 1st floor gallery above and doors leading to all main living areas on the ground floor + kitchen of 12 m² with doors leading on to terrace + corridor of 7 m² + dining room of 31 m² with a balcony + wc of 4 m² + smaller dining room/parlour of 23 m² + lounge of 16 m² + bedroom/office of 14 m² + bathroom of 2.5 m² (shower, sink) + separate wc + south-facing terrace of 24 m² with stairs leading down into the courtyard + all rooms retaining original features and windows with pretty designs.
1st floor = Bedroom of 19 m² with bathroom of 6 m² (bath, sink, bidet) + bedroom of 10 m² + bedroom of 19 m² + bedroom of 14 m² with a handbasin + wc of 4 m² with sink + bedroom of 15 m² + bedroom of 17 m² with a corridor of 5m² connecting to a shower room of 6 m² with hand-basin + this floor is gallery designed, overlooking the central hall below and lit by an authentic Art Deco stained glass ceiling.
2nd = Attic of 96 m², part of which can be converted into extra living space or independant apartment.
Sundry = Oil central heating + solid roof + some furniture negotiable + well (free water) + mains water and sewage + forsee cosmetic refreshments and some verifying of electrics/plumbing + habitable immediately.
Price = 257.000 € (Rare village house to refresh with 7 bedrooms retaining attractive art deco features and original tiles, with garage, a south-facing terrace and a courtyard.)

 Nissan Qashqai 2.0 Acenta
 Seat Ibiza 1.6
 Mercedes A-class 180 D AMG-Line
 Renault Captur 1.5 DCi
 Dacia Sandero 1.5 DCi
 Ford Focus 1.5 TDCi ST-Line
 Ford EcoSport 1.0
 Citroen C4 1.2 Feel
 Fiat Punto 1.3 JTD
 Volkswagen Golf R Auto 2.0 DSG
 Fiat 500 Lounge 1.2
 Korzo- poslovni prostor za trgovinu !
 Otok Krk, Vrbnik, 288.30m2, fenomenalna ku..
 Pula, centar - 1. kat, 2 spavaće, 2 kupaon..