
Auto-Moto
4.150 oglasa
Otvori Auto-Moto →4.150 aktivnih oglasa
Nekretnine
484.745 oglasa
Otvori Nekretnine →484.745 aktivnih oglasa
Strojevi Alati
247 oglasa
Otvori Strojevi Alati →247 aktivnih oglasa
Marketplace
Farma Konji10
Umjetnost60
Antikviteti12
Zdravlje Medicina87
Odjeća66
Mobiteli188
Hoteli Putovanja Turizam18.415
Kućni Ljubimci1.122
Za djecu i bebe13
Nautika Zrakoplovi24.220
Računala Elektronika155
Usluge1.108
Knjige Časopisi7
Glazbeni Instrumenti41
Posao2.512
Dom Vrt379
Sport Fitness105
Osobno7
Audio Video Foto57
Zabava13
Ostalo256
Zaboravili ste lozinku?
Nemate račun? Registracija
Top
 Buick
1.000 EUR
 Istra – 12.233 m² prostrano zemljište, mir..
405.000 EUR
 Cancelada, Marbella-Estepona, , 4..
260.000 EUR
 Empfangsmitarbeiter (m/w)
 63' Marquis 2013
1.196.600 EUR
 93' Custom 93' Fast Ferry 2011
2.243.700 EUR
 103' Custom Fast Catamaran Ferry 2002
2.077.500 EUR
 341' Custom Geared RoRo Cargo Ships 1..
1.205.000 EUR
 33' Cobalt 336 2013
124.600 EUR
 36' Nor-Tech 3600 Supercat 2005
137.100 EUR
 68' Symbol 2005
747.500 EUR
 80' Azimut 80 Carat Flybridge 2006
1.062.800 EUR
 159' Feadship 1987
4.981.800 EUR
 77' President Custom 750 Enclosed Bri..
1.824.000 EUR
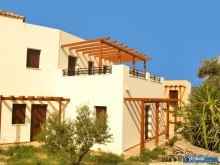
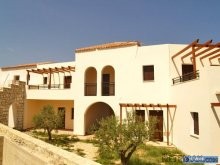
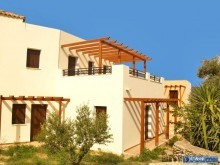
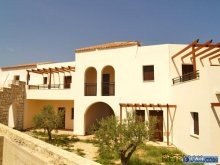
Semi-Detached Cretan Villas For Sale
Lokacija
Europa › Grčka
Datum objave: 13.04.2015 u 16:30
Datum isteka: 27.06.2031 u 12:58
Broj pregleda: 186
ID oglasa 16128
Tehnički podaci
Namjena
Prodaja
Površina
144 m²
Kat
2
Opis
The properties for sale are located in a picturesque Cretan village on a plot of land of 390m².
At a glance:
* Entitled to use the communal swimming pool and areas situated nearby
* Eco-friendly air conditioning
* Fitted wood burning fireplaces
* 100% tailor-made wooden French doors, windows and pergolas
* Fully tiled solid basements with natural light, showers and Jacuzzi provision
* Indoor garage
* Landscaped gardens and terraces
* Restored traditional wood burning stone oven and barbeque
“Nora” (144m²) is an exquisite two-bedroom new semi-detached villa and its comforts can cover all kinds of modern needs. The house living space is arranged over two levels.
The ground floor comprises an open plan living/dining room, a separate kitchen, bathroom and a double bedroom with walk-in closet.
Stairs rise from a small hallway by the kitchen and the living room to the first level. A very spacious landing allows for arranging another bedroom as it is very light with both window and patio doors. Alternatively this space can be used as a very pleasant private living room or even a guest room. The patio doors open to a huge veranda covered with wooden pergola that provides breath-taking views to the surrounding green countryside and the neighbouring village homes.
Back on the landing, a door leads to the double bedroom and en-suite bathroom and separate walk-in closet. Patio doors from the bedroom open to a large private balcony with magnificent views across the sea and the surrounding countryside.
This enchanting villa has a huge basement with fitted shower rooms and provision for Jacuzzi and laundry. The basement enjoys natural light through small windows and is fully tiled. This area of 70m² was designed for several uses, such as gym, study, workshop, games room or store room. On one side of the basement there is a spacious indoor garage connecting through a door with the rest of the lower level.
“Chryssa” (144m²) a three-bedroom new semi-detached house arranged over two levels.
The ground floor comprises an open plan living/dining/kitchen area, shower room and a double bedroom with an en-suite bathroom. The nicely situated living room has a fitted wood-burning fireplace and the kitchen area has first-class wooden fitments and worktop.
Stairs rise from the living room to the first level. A very spacious landing allows for another bedroom as it is very light with both window and patio doors. Alternatively this space can be used as a very pleasant private living room or even a guest room. The patio doors open to a huge veranda covered with wooden pergola that provides breath-taking views to the sea across the surrounding green countryside and the neighbouring village homes.
Back on the landing, doors lead to two separate double bedrooms and a bathroom. One of the bedrooms has also an en-suite bathroom. Both double bedrooms have fitted wardrobes and patio doors opening to a large private veranda with magnificent views across the green rural surroundings and the neighbouring village homes.
This tasteful villa has a huge basement with fitted shower rooms and provision for Jacuzzi and laundry. The basement enjoys natural light through small windows and is fully tiled. This area of about 100m² was designed for several uses, such as gym, study, workshop, games room, store room or according to the needs and wishes of the new owner.
It is peaceful, small, traditional and well-hidden from the massive, mainstream tourism, situated on a hill with stunning natural surroundings and interesting architecture, which put the village under architectural control and preservation. The village is classified by the Ministry of Culture as a typical Greek village of extraordinary beauty and it has preserved its character more than any other community in the region. Sandy beaches are reachable within a few minutes drive, either in Kalives (approx. 4km) or Georgioupolis (9km) and all necessary facilities are available in the village of Vamos.
Price (Euros) 360000 - 370000
Build area (m²) 144 each
Land area (m²) 390
Storage yes
Mountain View yes
Outskirt Village yes
Trees yes
Garage yes
Number of bedrooms 3 - 4
Swimming pool yes
Fire place yes
Levels 3
Baths 2 - 3
Air Condition yes
Electricity yes
Water yes
Distance to airport, km 25
Distance to beach, km 4
Town Distance, km 20
Other Distance 4 (Vamos)
Property State New built
At a glance:
* Entitled to use the communal swimming pool and areas situated nearby
* Eco-friendly air conditioning
* Fitted wood burning fireplaces
* 100% tailor-made wooden French doors, windows and pergolas
* Fully tiled solid basements with natural light, showers and Jacuzzi provision
* Indoor garage
* Landscaped gardens and terraces
* Restored traditional wood burning stone oven and barbeque
“Nora” (144m²) is an exquisite two-bedroom new semi-detached villa and its comforts can cover all kinds of modern needs. The house living space is arranged over two levels.
The ground floor comprises an open plan living/dining room, a separate kitchen, bathroom and a double bedroom with walk-in closet.
Stairs rise from a small hallway by the kitchen and the living room to the first level. A very spacious landing allows for arranging another bedroom as it is very light with both window and patio doors. Alternatively this space can be used as a very pleasant private living room or even a guest room. The patio doors open to a huge veranda covered with wooden pergola that provides breath-taking views to the surrounding green countryside and the neighbouring village homes.
Back on the landing, a door leads to the double bedroom and en-suite bathroom and separate walk-in closet. Patio doors from the bedroom open to a large private balcony with magnificent views across the sea and the surrounding countryside.
This enchanting villa has a huge basement with fitted shower rooms and provision for Jacuzzi and laundry. The basement enjoys natural light through small windows and is fully tiled. This area of 70m² was designed for several uses, such as gym, study, workshop, games room or store room. On one side of the basement there is a spacious indoor garage connecting through a door with the rest of the lower level.
“Chryssa” (144m²) a three-bedroom new semi-detached house arranged over two levels.
The ground floor comprises an open plan living/dining/kitchen area, shower room and a double bedroom with an en-suite bathroom. The nicely situated living room has a fitted wood-burning fireplace and the kitchen area has first-class wooden fitments and worktop.
Stairs rise from the living room to the first level. A very spacious landing allows for another bedroom as it is very light with both window and patio doors. Alternatively this space can be used as a very pleasant private living room or even a guest room. The patio doors open to a huge veranda covered with wooden pergola that provides breath-taking views to the sea across the surrounding green countryside and the neighbouring village homes.
Back on the landing, doors lead to two separate double bedrooms and a bathroom. One of the bedrooms has also an en-suite bathroom. Both double bedrooms have fitted wardrobes and patio doors opening to a large private veranda with magnificent views across the green rural surroundings and the neighbouring village homes.
This tasteful villa has a huge basement with fitted shower rooms and provision for Jacuzzi and laundry. The basement enjoys natural light through small windows and is fully tiled. This area of about 100m² was designed for several uses, such as gym, study, workshop, games room, store room or according to the needs and wishes of the new owner.
It is peaceful, small, traditional and well-hidden from the massive, mainstream tourism, situated on a hill with stunning natural surroundings and interesting architecture, which put the village under architectural control and preservation. The village is classified by the Ministry of Culture as a typical Greek village of extraordinary beauty and it has preserved its character more than any other community in the region. Sandy beaches are reachable within a few minutes drive, either in Kalives (approx. 4km) or Georgioupolis (9km) and all necessary facilities are available in the village of Vamos.
Price (Euros) 360000 - 370000
Build area (m²) 144 each
Land area (m²) 390
Storage yes
Mountain View yes
Outskirt Village yes
Trees yes
Garage yes
Number of bedrooms 3 - 4
Swimming pool yes
Fire place yes
Levels 3
Baths 2 - 3
Air Condition yes
Electricity yes
Water yes
Distance to airport, km 25
Distance to beach, km 4
Town Distance, km 20
Other Distance 4 (Vamos)
Property State New built
Oprema i dodaci +
Kalkulator kredita +
Recenzije +
Recenzije (0)
★ Napišite recenzijuJoš nema recenzija — budite prvi i podijelite svoje iskustvo.
★ Napišite recenziju
Slični oglasi
-

-


-


-


-
 1.360.000 EUR
Villa for sale in Moraira (Pla del Mar) Costa..
 1.360.000 EUR
Villa for sale in Moraira (Pla del Mar) Costa..