
Auto-Moto
4.150 oglasa
Otvori Auto-Moto →4.150 aktivnih oglasa
Nekretnine
484.739 oglasa
Otvori Nekretnine →484.739 aktivnih oglasa
Strojevi Alati
245 oglasa
Otvori Strojevi Alati →245 aktivnih oglasa
Marketplace
Farma Konji10
Umjetnost60
Antikviteti12
Zdravlje Medicina87
Odjeća66
Mobiteli188
Hoteli Putovanja Turizam18.415
Kućni Ljubimci1.116
Za djecu i bebe13
Nautika Zrakoplovi24.220
Računala Elektronika155
Usluge1.108
Knjige Časopisi7
Glazbeni Instrumenti40
Posao2.512
Dom Vrt379
Sport Fitness105
Osobno7
Audio Video Foto57
Zabava13
Ostalo256
Zaboravili ste lozinku?
Nemate račun? Registracija
Top
 Renault Captur 1.5 DCi
15.000 EUR
 Dacia Sandero 1.5 DCi
9.000 EUR
 Ford Focus 1.5 TDCi ST-Line
19.950 EUR
 Ford EcoSport 1.0
17.950 EUR
 Citroen C4 1.2 Feel
23.950 EUR
 Fiat Punto 1.3 JTD
6.950 EUR
 Volkswagen Golf R Auto 2.0 DSG
26.950 EUR
 Fiat 500 Lounge 1.2
10.950 EUR
 Korzo- poslovni prostor za trgovinu !
1.360 EUR
 Otok Krk, Vrbnik, 288.30m2, fenomenalna ku..
1.685.000 EUR
 Pula, centar - 1. kat, 2 spavaće, 2 kupaon..
320.000 EUR
 Mošćenička draga- Brseč, građevinsko zemlj..
140.000 EUR
 Privlaka, apartman S5 sa krovnom terasom/b..
520.000 EUR
 Trimer Stihl FS 90 4-mix
250 EUR
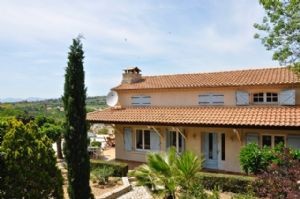
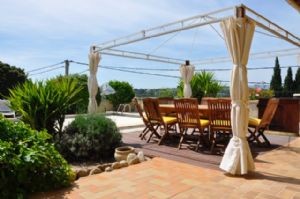
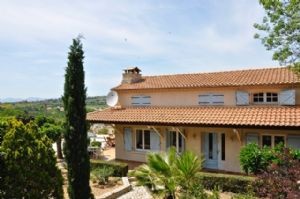
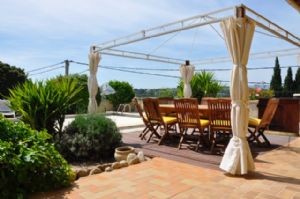
Spacious villa with 5 bedrooms on a..
Lokacija
Europa › Francuska
Datum objave: 07.07.2015 u 07:46
Datum isteka: 27.06.2031 u 13:02
Broj pregleda: 112
ID oglasa 398193
Tehnički podaci
Namjena
Prodaja
Spavaće sobe
5
Kat
3
Opis
llage offering all shops, restaurants, schools,... 15 minutes to Beziers, 25 minutes from beaches, 20 minutes to Pezenas and the A9, less than 1 hour from Montpellier and Narbonne.A superb, quality villa from the 1970, beautifully refurbished, with pool, garage, terraces, garden and views, on an enclosed plot of 1440 m2, situated at the entrance of a lively village, within 200 meters of the village centre. The house has been designed optimising space, light and comfort using high quality materials and modern technology. The house offers 200 m2 of living space over two levels comprising of a very well equipped open-plan kitchen, dining area and bright living room, 5 bedrooms, 3 bathrooms, laundry area, garden shed, huge garage, 10x5 meter pool, a children`s play area, fenced surrounding low-maintenance garden and south facing terraces on a plot of 1440 m2, very private, with lovely open views of the countryside. An impressive villa, carefully planned, ensuring all aspects such as kitchen, bathrooms, heating/cooling, lighting, pool and security were considered to optimise comfort and space.Basement = Garage entrance from lower paralel street, iron door with stairs up to patio terrace + garage of 236 m2 with electric door and internal access to main living area above (large enough to fit 8 or 9 cars and numerous possibilities to convert if wanted).Ground = Entrance hall of 10 m2 + large open living area of 50 m2 with a comfortable flow between the artisan oak kitchen, dining area and lounge, with fireplace, recessing patio doors onto terraces, and nice pointed stone wall features + corridor of 10 m2 + bedroom of 13 m2 with ensuite bathroom of 7 m2 (corner bath, shower, sink, wc) + bedroom of 13 m2 + separate wc of 2.8 m2 (with hand-basin) + storage room of 4 m2 + laundry area of 5 m2 with doors onto the terrace accessing the clothes drying area and outbuilding / greenhouse + door with stairs down to garage.1st = Landing and corridor of 16 m2 + bedroom of 12 m2 with dressing room of 10 m2 + bathroom of 9 m2 (shower, cornerbath, sink, wc) + bedroom of 11 m2 + bedroom of 12.6 m2 with bathroom of 7.5 m2 (shower, sink, wc and door to the corridor) + 4 attic spaces of 10.5 m2, 17.7 m2, 20 m2 and 13.6 m2 (ideal for further conversion into office or other bedroom / bathroom).Exterior = Practical outbuilding used as greenhouse, workshop, clothes drying area and wood store (with sink) + heated pool of 5x10m with electric security shutter + childrens play area (slide, swings) + covered tiled terraces along three sides of the house with summer kitchen and barbecue, natural stone paving + terraced landscaped garden with mediteranean plants, flowers, mulberry trees with open views of the countryside + the gardens are enclosed and feature an unusual stone and wrought iron gothic style gate and have lighting along its paths.Sundry = Reversible air in main living area + fireplace + electric heating + secure gated entrance with intercom doorbell + mains water and sewage + well with pump for garden + automatic watering system + town gas available at boundary of property + entirely re-wired, re-plumbed, re-roofed + new windows and shutters + broadband + annual land tax around 1400 C.Price = 605.000 C (Spacious villa with 5 bedrooms on 1440 m2 with heated pool and wide views) - More details on request (please quote ref RELM605000E). A Suncastle 2015 Languedoc Property
Oprema i dodaci +
Kalkulator kredita +
Recenzije +
Recenzije (0)
★ Napišite recenzijuJoš nema recenzija — budite prvi i podijelite svoje iskustvo.
★ Napišite recenziju
Slični oglasi
-

-


-


-


-
 1.360.000 EUR
Villa for sale in Moraira (Pla del Mar) Costa..
 1.360.000 EUR
Villa for sale in Moraira (Pla del Mar) Costa..