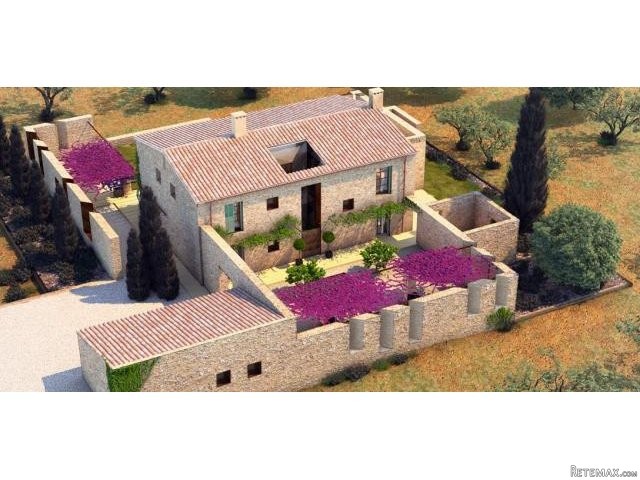
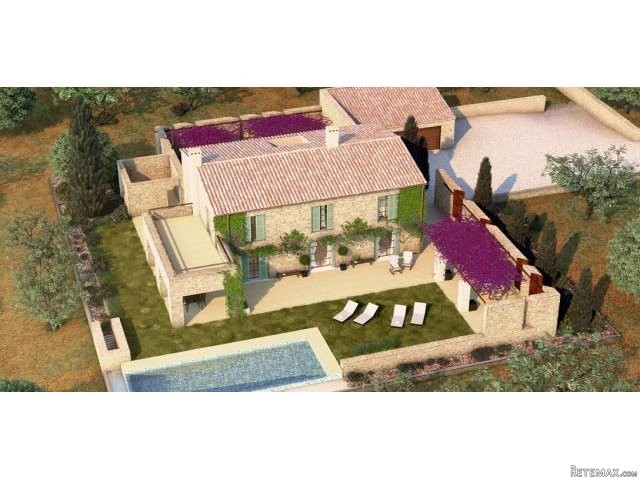
Casal Mallorqui presents a spectacular new construction project that fascinates in every detail.
This plot is located between Santanyi and Alqueria Blanca, one of the most privileged locations of Mallorca. It offers a fantastic view to the sea and simultaneously to the magical city of Santanyi. The land has 14.250m2, the construction area is 490m2 with 240m2 of internal floor space. It is located just 3 minutes from the center of Alqueria Blanca and Santanyi. A piece of beautiful Land, which permits a construction like that is hardly to acquire .
http://www.casalmallorqui.com/blog/en/elegance-santanyi/
The entire project is built ready for moving into and its new owner only needs to lie back and watch relaxed his dream home coming true. We work with reputable companies and are only using the best materials, such as solid wood, marble, cork and natural stone.
Now we start our tour: the house is built in Majorcan country house style and the outer walls are studded with natural stone and they are isolated by 8 to 10 cm thick cork slabs.
http://www.casalmallorqui.com/blog/en/cork-unsurpassed-material-interior-exterior-consolidation/
Important to mention are the breathable walls that provide a pleasant room climate, just like the home ventilation system with heat recovery.
An innovative system that makes the necessary exchange of air possible and controls the humidity. Thus, the formation of mold is prevented, and the used air in the spaces is replaced by fresh filtered outside air. This provides a healthy and comfortable indoor climate and protects the building .
http://www.casalmallorqui.com/blog/en/ecological-construction-remodeling-mallorca/
Throughout the house underfloor heating is placed, 8 solar termal are producing hot water and support the heating of the underfloor; in case that this should not be enough it will be supported by a heat pump.
Optionally, the house can be equipped with the technology of an intelligent building system: among other things it is saving energy for the appropriate use of lighting and heating, central control of light, blinds, ventilation and light scene management.
The house could be optional expanded by a cellar, which adds the value of it, because it can be used as a wine cellar or as a fitness room and can accommodate a sauna and spa. The cellar has got 53m2.
The characteristics of a clear and pure stile dominates the entire property. The courtyard is planted with cypresses and appears by its clarity rather japanese. It will have an overflow-pool and many enchanting corners where you can make yourself comfortable in all seasons and which are inviting to relax. Very chic are the moats of water that surround the courtyard. The quality and value of the whole house increases by a well-landscaped courtyard. Mallorca has almost 300 sunny days a year, which are waiting to be exploited. The garage will have direct access to the courtyard, which is relays on moorish architecture that provides protection for cold and hot. It's just a nice feeling when you get directly from the car into the cool oasis of the courtyard.
In the lower part of the house we find a spacious living and diningarea, separated from the kitchen by a sliding door, which is especially handy when you have guests. In the living area there will be a fireplace. The kitchen leaves nothing to desire and has also a pantry. One of the 4 bedrooms with bathroom is on the lower floor. All windows, doors and shutters (wood blinds) are embedded in the walls and have got sliding elements.
An elegant staircase leads to the first floor. There is the master bedroom with bathroom and an incredible view to the sea. You even have a view from the bathtube to the sea. The other two bedrooms are decorated very spacious and have their own bathroom. In addition, the first floor has another space that can be freely designed, such as a TV room or as an office.
As described above, will are building with the best materials and all doors and floor are made of solid wood or natural stones (floor). Of course the decoration is optional, but we gladly provide you our interior designer. At this house fits a simple style that is calming, yet modern and decorated in warm tones.
All in all, this project is waiting for a fancier who has taste and recognizes its value.
We are able to carry out this way of building highly environmentally friendly and healthy on each property for you, which has more than 14.000m2. Please explore our website, you will surely find a corresponding plot.

 103' Custom Fast Catamaran Ferry 2002
 341' Custom Geared RoRo Cargo Ships 1..
 33' Cobalt 336 2013
 36' Nor-Tech 3600 Supercat 2005
 68' Symbol 2005
 80' Azimut 80 Carat Flybridge 2006
 159' Feadship 1987
 77' President Custom 750 Enclosed Bri..
 60' Hatteras 60 Motor Yacht 2009
 50' Viking 50 Motoryacht 1991
 23' Polar 2300 Walkaround 2005
 48' Fountain 48 Express Cruiser 2007
 88' Broward Raised Pilot House 1999
 39' Beneteau 393 2002