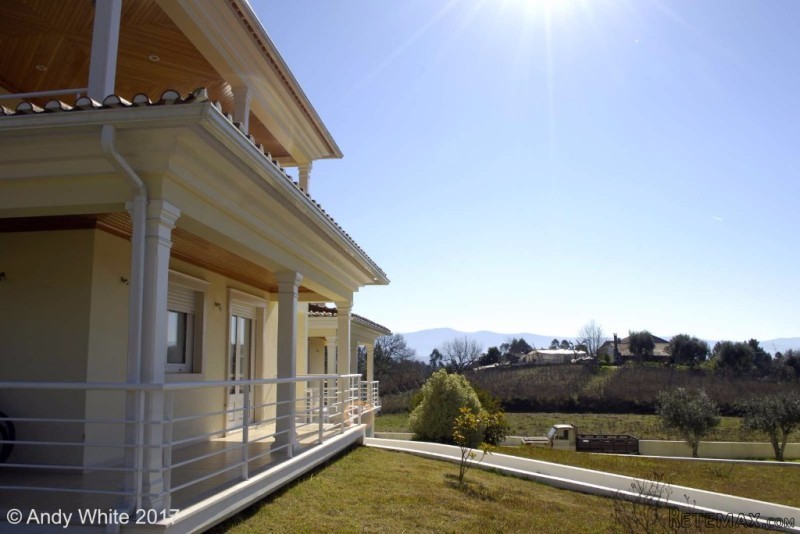
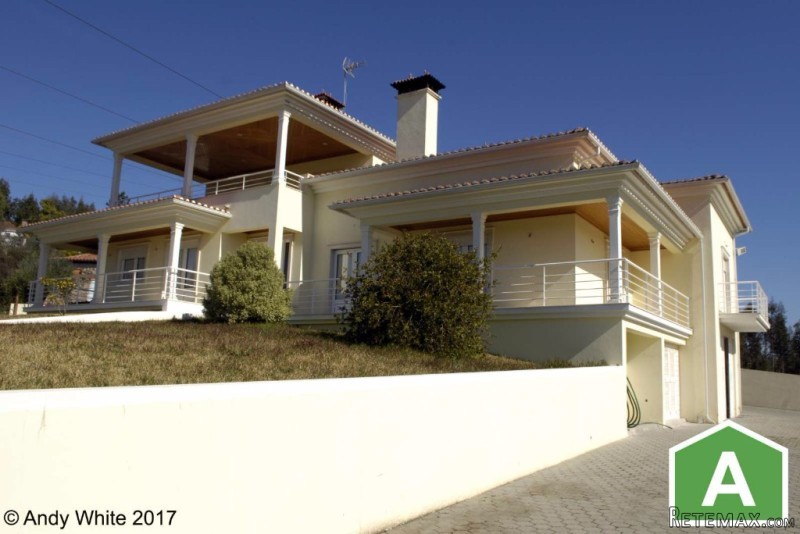
This large, beautifully presented property is located on a
quiet lane close to the popular market town of Vila Nova de Poiares. The house
was designed and built by the current owner whose skills as a professional carpenter
are evident throughout. The property includes 4 large bedrooms, 3 bathrooms,
large fitted kitchen, utility room, stylish dining room, lounge and study/ 5thbedroom creating a fantastic family home. The ground floor is an enormous space
currently utilised as a workshop and storage area. In addition to the main
house, there is also a separate stone cottage and large workshop, both could be
converted to extend the current accommodation. The pretty front garden gently
slopes down to the boundary wall; a paved drive extends around the side and
rear of the house providing plenty of off road parking. The house is situated
in a peaceful area offering stunning panoramic views over the surrounding countryside,
there are neighbours around but the house feels very private.
MAIN HOUSE:
First floor: Entrance to the main part of the property is to
the rear. A door from a paved area leads into the KITCHEN: (23.80m2) spacious
and fully fitted with wooden wall and floor units, granite worktops, double
sink, dishwasher, oven and extractor fan. A separate island provides further
space. A corner wood burning fire provides warmth in this large family room. A
door leads from the kitchen into a large UTILITY ROOM (8.81m2) with plumbing
for a washing machine and wooden storage units.
Double glass sliding doors open from the kitchen into a
spacious and stylish DINING ROOM (21.70m2) with a beautiful wooden vaulted
ceiling; feature tiled floor and fitted, wooden shelving unit to one wall.
Patio doors lead out onto the front terrace and garden area. Further sliding
doors open into to a large family LOUNGE (37.50m2) with wood burning fire. The
real wood floors and vaulted wooden ceiling make this large space feel warm and
comfortable. Two sets of patio doors open out to a further terraced areas and
the front garden. The HALLWAY (14.80m2) with wooden floors and concealed wooden
storage units lead round to a large STUDY / BEDROOM 5 (15.35m2) with built in
bookcases. A window overlooks the rear of the property and a door gives further
access to the rear terrace and steps leading down to the paved drive.
Steps lead up to the tiled FAMILY BATHROOM (8.55m2) with a
double, wooden sink unit, corner Jacuzzi bath, WC, bidet and heated towel rail.
The hallway extends round to BEDROOM 1: (13.23m2) double with wooden floors,
built in wardrobes and window to rear. BEDROOM 2: (18.97m2) a door leads into a
spacious double room with fitted wardrobes and patio doors leading out on to a
balcony to the side of the property.
Second floor: An elegant wooden staircase leads up to two
further bedrooms and a large outside TERRACE (29.15m2) with fantastic views
over the surrounding countryside. BEDROOM 3: (14.80m2) is a spacious double
with wooden floors and a fitted wardrobe, a patio door leads out on to the
large terrace. BEDROOM 4: (16.71m2) is a good sized double room with a WALK-IN
WARDROBE (2.44M2) and patio door opening onto small balcony with access to the
loft space. This fully tiled room has an EN-SUITE (3.48m2) with a corner
shower, feature glass sink unit, WC and bidet.
Ground floor: (190m2) the basement offers an enormous space
which is currently used as a workshop with divisions for storage and a separate
BATHROOM (3.90m2) with shower and WC. This space offers parking for several
cars. Two further rooms provide space for the central heating system, central
vacuuming and bottled gas.
STONE ANNEX/ WORKSHOP: (200m2) Situated at the rear of the
property there is an old, stone annex with 2 floors which could be converted
into further accommodation. Directly next to this, there is a very large
workshop with a new roof, stone walls with steps leading up to a separate
office space. There are further
divisions currently providing work spaces. The annex to this property is currently
used as commercial premises for the owner's carpentry business.
OUTSIDE AREAS: A small area to the rear of the property has
a number of fruit trees and could provide space for growing fruit and veg, with
plenty of water available from a 12m well and bore hole, alternatively, this
would make a great space for the addition of a swimming pool.
The paved area directly outside the kitchen is perfect for a
BBQ, a wooden pergola provides a frame for a mature kiwi. The front garden
extends round from the rear of the property.
The house is surrounded by beautiful countryside; the
closest cafe is a short walk from the house. Vila Nova de Poiares is an easy
five minute drive and offers all the local facilities required including
schools, supermarkets, cafes, restaurants, banks, vets, farmers market, there
is also a bus terminal offering regular services to Coimbra and the surrounding
villages. This area is very popular with walkers and cyclists; there are also
lots of river beaches which provide fantastic fresh water swimming areas to
cool off in the warm summer months. The popular town of Lousa is 15 mins away
and access to the historic University City of Coimbra is an easy 30 min drive.
Golf: 30 mins
Coast: 1.5 hrs
Porto: 1.5 hrs
Lisbon: 2 hrs
ENERGY CERT: A
PRICE: €240,000
Bedrooms: 4
Bathrooms: 3
Not furnished
House 580 sq. m
Land Size m2: 2520
Floor: 0 / 3
Year built: 2008
AW-70
Save
Print
Contact
Bedrooms: 4
Bathrooms: 3
Not furnished
House 580 sq. m
Land Size m2: 2520
Floor: 0 / 3
Year built: 2008
AW-70

 Chevrolet Equinox Equinox
 Ford Explorer Explorer
 KraftfahrerCE im Nahverkehr (w/m)
 Ford F-150 F-150
 Ford Focus Focus
 72' Burger 72 Cockpit Motoryacht 1961
 Wolverine A-14-22 Processor for sale..
 Internacionalni sajam pršuta u Tinjanu, 18..
 Rab, Mali Palit - građevinsko zemljište 2...
 Poljoprivredno zemljište, Istra, Kavran, 3..
 26' Glacier Bay 2690 Coastal Runner 2..
 31' Chris-Craft Commander 1969
 17' Boston Whaler 170 Dauntless 2020
 70' Scorpion 70 2008