3 BED VILLA WITH STABLES AND POOL NEAR ALVAIAZERE
This substantial detached villa is immaculately presented and offers good sized accommodation with the added bonus of equestrian facilities, land and a pool. The property is set over 2 floors; the first floor includes a spacious lounge, open plan kitchen/diner, 3 double bedrooms, 1 en-suite, 1 family bathroom, utility room and garage. The ground floor has been converted to include a self-contained annex, 4 separate stables, tack room, feed room and hay storage. The space below the house extends into a large storage area which also includes a wood store and workshop. Outside you will find a pool, covered out door kitchen with BBQ, a 30m x 20m equine sand school and 4800m2 of flat land.
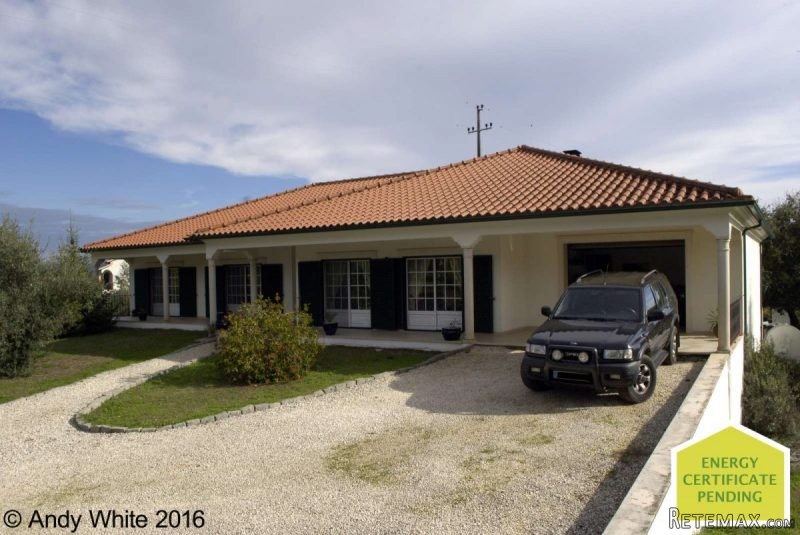
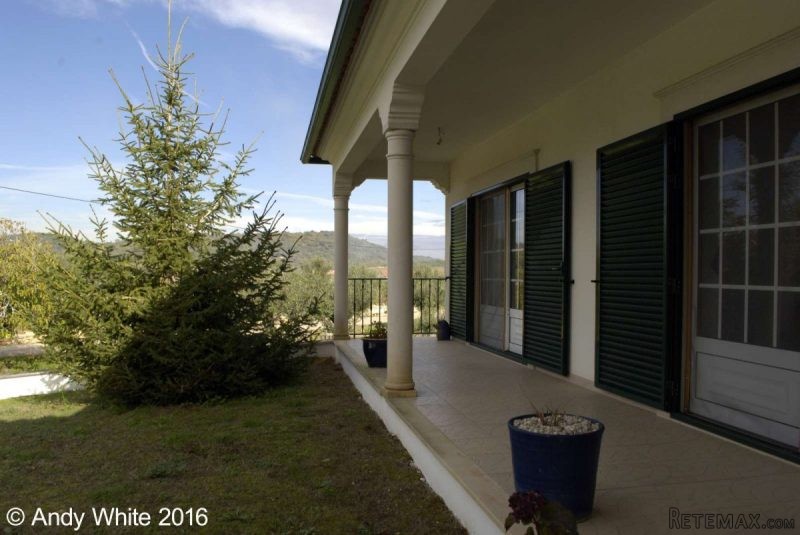
The property is located on a quiet lane in the popular village of Avecasta. The front garden is laid to lawn with mature shrubs and an off road parking area in front of the garage. A gravel path leads up to the front entrance and covered terrace which extends across the front of the property.
The spacious entrance hall (9 m2) has 2 useful storage cupboards and offers access to all the main rooms on the first floor.
Lounge: (46 m2) Double doors lead into a great sized family lounge with two double patio doors leading out on to the front terrace. A corner wood burning fire provides the cosy warmth which extends from a system of vents into the dining room, hallway and master bedroom. The current owners have incorporated a study area in one corner which benefits from fibre optic internet connection.
Kitchen/diner: (40 m2) Double doors lead from the lounge in to the heart of the home, a large open plan kitchen diner with views over the pool, area, land and beautiful surrounding countryside. The fully fitted kitchen has wooden wall and floor units, granite worktops, built in electric cooker and gas hob. There is direct access from the kitchen to the utility room (9 m2) which has plumbing for a washing machine and further storage. Doors lead from the utility room into the large garage (30 m2) to the front and out on to the sunny terrace (13 m2) to the rear, with steps leading down to the garden and pool area. An archway divides the kitchen and large dining area with a further door leading into a further tiled hall (7m2) and access to the bedrooms and bathrooms. All bedrooms have fitted wardrobes, laminate wood flooring and ceiling fans.
Bedroom 1: (21 m2) Large double has views over the garden and surrounding countryside.
Bedroom 2: (17 m2) Good sized twin with patio doors opening on to the front terrace.
Family bathroom: (12 m2) This attractive blue & white tiled bathroom offers plenty of space and includes a bath/ shower and double mirrored sink unit.
Master bedroom: (20 m2) This spacious, comfortable room is light and airy with patio doors extending out on to the front terrace. The two fitted wardrobes offer plenty of storage and a vent from the main fire keeps the room cosy during the winter months. There is also the added bonus of an en-suite (6 m2) with corner shower.
The property benefits throughout from double glazed windows and patio doors all fitted with integral fly screens. There is also a large loft space which extends across the full length of the property which could be converted into more accommodation if required. The property is also pre-fitted for central heating.
The ground floor of this property has been converted to include a fully, self-contained one bedroom annex (54 m2) with wood burner, separate toilet, bathroom and shower. Patio doors lead on to a decked area and garden to the front and an internal door leads into an enormous area divided by the current owners into storage area's for hay, a tack room, wood store and workshop. This area could easily be re-modelled to include further accommodation or a games room and bar.
Situated directly below the main accommodation there are 4 separate stables (2 are 4m x 3m and 2 are 3m x 3m) with direct access through double stable doors to the land and outdoor schooling area to the rear. The land is fenced and private with well-established olive trees offering dappled shade during the warm summer months. In November last year the current owners picked over 500kg of Olives from their own trees and produced 55 litres of oil. The Lagar (olive pressing mill) is situated 300m from our house.
The outside area has been divided to provide separate areas for guests and horses. The pool area has been walled for safety and offers a great space for outdoor entertaining with a large covered kitchen and seating area. The pool (9m x 4.5m) has steps leading to the shallow end.
The local council have indicated to the owners that a 56m2 structure could be built on a separate 500m2 section of land to the side of the property that is Included in the price.
In the past, the current owners have been given their neighbours consent to use the land either side of the property for summer grazing. The land to the left of the property is currently for sale and could be purchased by separate negotiation for approx. €8,000. The area around the property offers excellent routes for off road hacking.
The village of Avecasta has increased in popularity and now has a healthy mix of international expatriates and friendly locals. The annual Festa is well known in the area and brings the whole village together with traditional food, music and folk dancing. There is a cafe within walking distance and the popular towns of Alvaiazere and Ferreira do Zezere are close by offering everyday amenities including supermarkets, schools, restaurants and medical centre's. The popular tourist destination of Tomar is 20 mins by car and offers an exciting opportunity for visitors to enjoy one of the jewels of central Portugal including the famous Convento de Cristo which has been designated a UNESCO world heritage site.
Coimbra: 40 mins
Beaches: 1 hr
Golf: 40 mins
Lisbon: 1.5 hrs
Porto: 2 hrs
ENERGY CERT ( tbc)
PRICE: €239,000
Click Here to Make Enquiry
Additional details
Features
* Detached
* Excellent Condition
* Garage
* Golf within 1hr
* Guest Annex
* Habitable Condition
* Lakes-20mins
* Swimming Pool
* Walk to Cafe
Bedrooms: 3
Bathrooms: 3
Not furnished
House 300 sq. m
Land Size m2: 4800
Floor: 0 / 1
Year built: -
AW-62
Save
Print
Contact
Bedrooms: 3
Bathrooms: 3
Not furnished
House 300 sq. m
Land Size m2: 4800
Floor: 0 / 1
Year built: -
AW-62

 62' Prestige 620 Flybridge 2014
 74' Ocean Alexander 74 Open Flybridge..
 90' Custom Boundless 2009
 85' Aicon Flybridge 2006
 44' Leopard 44 2014
 55' Cape Horn Yachts 55 2000
 Višnjan, imanje za obnovu s pogledom na mo..
 Kuća Žbandaj, 3 spavaće sobe i bazen
 BADERNA okolica-građevinsko zemljište
 POREČ okolica-obiteljska kuća sa 5 spavačć..
 58' Azimut 58 Atlantis 2016
 539' Cruise Ship 448 Passengers 1981
 34' Sea Ray 340 Sundancer 2002
 50' Cruisers Yachts cantius 2018