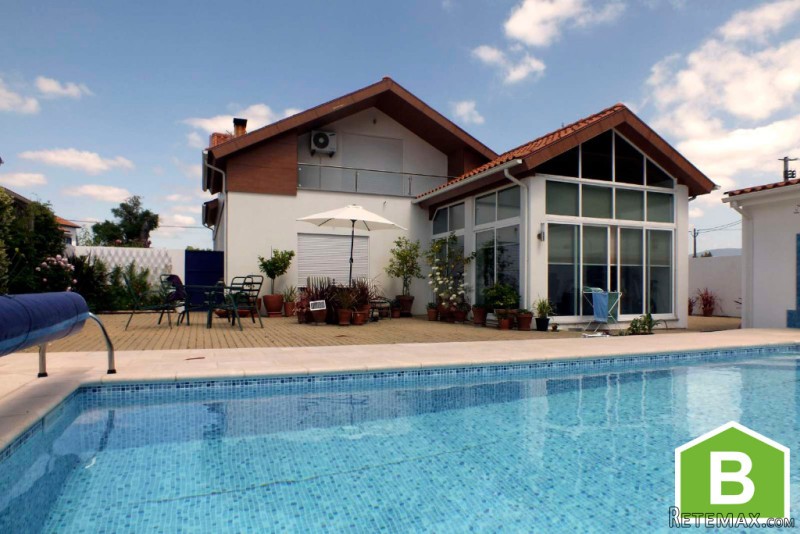
4 BED DETACHED HOUSE WITH POOL NEAR LOUSA
This attractive chalet style property was built in 2008 with
excellent attention to detail and high quality finishes throughout. The house
consists of 4 double bedrooms, 4 bathrooms, a modern fitted kitchen, open plan
lounge diner, conservatory, salt water pool, paved gardens and an additional
plot of land with an orchard next door which has permission to build.
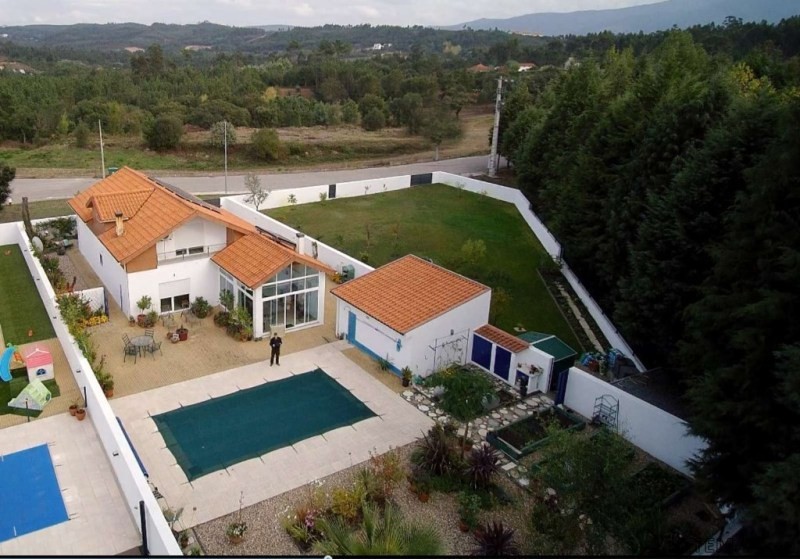
The house has a walled garden offering a real sense of
privacy and is set back from a quiet road with great access to both Lousa and
Vila Nova de Poiares. There are neighbours to one side of the property and
there are views over the surrounding countryside from the back and front.
Entry to the property is through a gate which leads into a
paved front garden, there is a further electric gate to the side giving access
to a drive with off road parking for several cars and a garage.
GROUND FLOOR
The quality of this property is evident as you enter into a
good sized hall with a video entry phone system and ceramic tiled flooring. The
hallway extends along to a useful under stairs storage cupboard, large mirrored
wardrobe, built in book cases and access to 2 double bedrooms, one en-suite and
a separate family bathroom; further doors lead back into the lounge and kitchen:
Kitchen: (13.5m2) is a spacious modern, galley style design
with attractive wooden wall and floor units incorporating integrated dishwasher,
fridge freezer, eye level double oven and microwave. The granite covered units
extend into a breakfast bar which separates the kitchen from the open plan
lounge diner. Double patio doors lead into an attractive conservatory with
views over the pool and gardens:
Conservatory: includes a sink and built in BBQ area perfect
for all year round use. The high ceiling and wooden paneled roof makes this
room feel light and spacious. The fully glazed large windows have been fitted
with electric sun blinds providing shade in the summer months. This room opens
out onto the paved garden and pool area.
Lounge/ diner: (37.6m2) this open
plan area offers plenty of space and light, with a further set of patio doors
opening out into the rear garden. All rooms have central heating with wireless
thermostatic control, for additional warmth there is also a wood burner which
the current owners assured us is rarely required. An internal door leads back
out into the spacious hall.
Bathroom: Large
family bathroom with a walk-in shower, modern sink unit, WC and 2 heated towel
rails. All bathrooms have been tiled to provide a stylish, neutral finish.
Bedroom 1: (14.15m2) currently used as a study. This
large, double room has patio doors leading out onto a walled front terrace. All
bedrooms have fitted wardrobes.
Bedroom 2: (17.7m2) this large double room has an
attractive feature wall, papered in a classic design, an unusual feature in a
Portuguese property. Patio doors open out on to the walled front terrace. This
room also has an en-suite:
En-suite: includes a corner shower, feature glass sink unit
and heated towel rail.
As you head back down the hallway you reach an attractive
wooden staircase with chrome banisters which leads up to the first floor:
FIRST FLOOR
The upstairs bedrooms are separated by a further small
hallway and family bathroom:
Bedroom 3: (22.4m2) light and airy, this beautiful
room has a feature wall, papered in a classic design. The room is fitted with
central heating and a separate A/C unit. Large patio doors extend out on to a
private balcony overlooking the rear garden, paved pool area and stunning
countryside beyond. There is access to a large loft space from this
balcony.
Family bathroom: this stylish space includes
a large walk-in shower unit, feature glass sink, WC and heated towel
rails.
Bedroom 4: (18.4m2) currently
used as a further study, this spacious double bedroom has large, fully glazed
patio doors opening out to a private balcony with stunning views over front
aspect and surrounding countryside. The balcony provides access to a further large
loft area which provides plenty of useful storage space. This room also has a further
en-suite with a corner shower unit, WC, sink and heated towel rail.
This property benefits from a number of energy saving
features including roof top solar panels which generate an annual income of
2000€, an air source heat pump with 400%
efficiency ( 1kw of electricity = 4 kw heat). The wireless central heating
thermostat can be used to control the temperature in any room in the house. Two
solar panels supplement the hot water supply. The property is fitted with high
quality UPVC double glazing with fly screens on the kitchen and bathroom
windows.
OUTDOOR AREAS
The property is surrounded by a walled, paved area offering
privacy and a low maintenance garden. Double electric gates open onto a large
driveway which extends to the garage which has an electric door. The garage has
plenty of storage space and plumbing for a washing machine.
This property has a fantastic 4m x 8m (25ft x 12ft) salt
water pool which includes summer and winter covers. The pool equipment is
housed in a separate unit at the rear of the garden. There is an outdoor shower
and plenty of paved areas around the pool for sunbeds, perfect for enjoying the
long summer months.
The rear garden extends to the side of the property and is divided
by gravelled and paved areas. There are a number of raised beds containing
mature, tropical shrubs, plants and further raised beds for vegetables all
served by a sophisticated irrigation system, bore hole and an additional 6000
litre rain water harvesting tank. At the rear of garden a gate leads into a
further 500sqm area of flat, grassed land which was purchased by the current
owners before the property was completed. This area is walled and has the
facilities required to build a further property if required. This land is
currently used as an orchard with a variety of trees including clementine,
grapefruit, walnut, apples, fig, plum and lemon. To the rear of the land is a
useful gardening shed and wood store.
This property offers the potential for a wonderful family
home, with high quality finishes throughout. The local area is peaceful and
surrounded by beautiful countryside. The nearest local cafe is approx. 1 km
from the property and the popular market towns of Lousa and Vila Nova de
Poiares are both a 5 min drive. Both towns have all the local facilities you
would need including schools, health centres, supermarkets, sports centres, weekly
markets, banks, restaurants and cafes. The surrounding countryside offers
plenty of activities including the popular river beaches of Casal de Ermio, Foz
de Arouce and the open air pools of Fraga de Recreio near Vila Nova de Poiares.
The beautiful Serra Lousa, famous for its Schist villages also provides plenty
of opportunity to enjoy this stunning area, popular with walkers, cyclists and
rural tourism. The famous University City of Coimbra is an easy 30 min drive.
Golf: 30 mins
Beach: 1 hr
Porto: 1.45mins
Lisbon: 2 hrs
ENERGY RATING: B
PRICE: €232,000
Bedrooms: 4
Bathrooms: 4
Not furnished
House 190 sq. m
Land Size m2: 1200
Floor: 0 / 2
Year built: 2008
AW-66

 17' Boston Whaler 170 Dauntless 2020
 70' Scorpion 70 2008
 Zetor 4945
 Vilicar daewoo b 18t
 TELESKOPSKI VILIČAR MERLO 30.7-XS
 Valtra 6400
 RATIONAL KOMBIDÄMPFER SCC 101 WE BJ.2018 M..
 ANKAUF RATIONAL, HOBART, WINTERHALTER, MKN..
 Utovarivač jcb 2cx
 Robinzoni
 Univerzal 445
 turizam
 krmilna prikolica 8 kubična
 Traktor Hurliman XT 910.6