
Auto-Moto
4.150 oglasa
Otvori Auto-Moto →4.150 aktivnih oglasa
Nekretnine
484.742 oglasa
Otvori Nekretnine →484.742 aktivnih oglasa
Strojevi Alati
245 oglasa
Otvori Strojevi Alati →245 aktivnih oglasa
Marketplace
Farma Konji10
Umjetnost60
Antikviteti12
Zdravlje Medicina87
Odjeća66
Mobiteli188
Hoteli Putovanja Turizam18.415
Kućni Ljubimci1.117
Za djecu i bebe13
Nautika Zrakoplovi24.220
Računala Elektronika155
Usluge1.107
Knjige Časopisi7
Glazbeni Instrumenti40
Posao2.512
Dom Vrt379
Sport Fitness105
Osobno7
Audio Video Foto57
Zabava13
Ostalo256
Zaboravili ste lozinku?
Nemate račun? Registracija
Top
 BADERNA okolica-građevinsko zemljište
104.000 EUR
 POREČ okolica-obiteljska kuća sa 5 spavačć..
550.000 EUR
 58' Azimut 58 Atlantis 2016
1.225.700 EUR
 539' Cruise Ship 448 Passengers 1981
11.634.000 EUR
 34' Sea Ray 340 Sundancer 2002
69.700 EUR
 50' Cruisers Yachts cantius 2018
909.900 EUR
 133' IAG Tri-Deck Motor Yacht 2016
12.880.500 EUR
 49' DeFever Pilothouse 2004
331.600 EUR
 Chevrolet Equinox Equinox
14.100 EUR
 Ford Explorer Explorer
51.900 EUR
 KraftfahrerCE im Nahverkehr (w/m)
 Ford F-150 F-150
31.900 EUR
 Ford Focus Focus
12.100 EUR
 72' Burger 72 Cockpit Motoryacht 1961
382.300 EUR
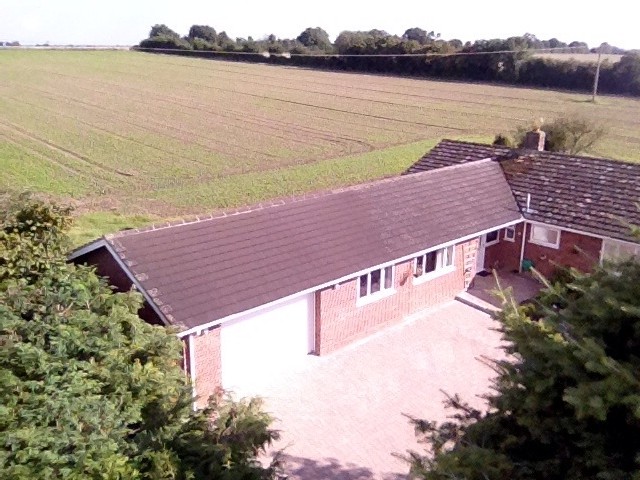
The Street, Rockland All Saints..
Lokacija
Velika Britanija
Datum objave: 13.04.2015 u 21:58
Datum isteka: 27.06.2031 u 12:58
Broj pregleda: 360
ID oglasa 84432
Tehnički podaci
Namjena
Prodaja
Spavaće sobe
4
Status
Prodano
Opis
* CHAIN FREE *
The accommodation comprises 4 bedrooms (Master with en suite and walk in wardrobe), good sized dual aspect lounge (extending to 20'6''), fitted kitchen, utility room, dining area, family bathroom and WC. Large garage. Immediate internal inspection is highly recommended. An ideal retirement property or family home in a superb village location.
GROUND FLOOR
Double glazed entrance door to
ENTRANCE HALL
Wide access hallway reaching length of 25'. Opaque double glazed windows to front, radiator, fitted carpet, coving to ceiling, double door to Storage cupboard housing alarm control panel, door to Airing cupboard, door to Fitted Kitchen/Breakfast Room/ Dining area, & doors to the 3 double bedrooms, bathroom, WC. Access to roof space above.
FITTED KITCHEN/BREAKFAST AREA
A stunning kitchen with wonderful views across the field. Fitted with a matching range of base and eye level units with worktop space over with drawers, range of pantry style inset floor to ceiling units, 1½ bowl stainless steel sink unit with chrome mixer tap, plumbing for dishwasher, space for fridge, double glazed window to rear, ceramic tiled flooring, coving to ceiling with inset chrome down lighters, "Indesit" eye level double oven. Island breakfast bar with storage beneath, worktop and inset "Belling" fastlight four ring hob with stylish overhead stainless steel extractor hood. This light and bright kitchen provides impressive storage space. Door to.
UTILITY ROOM
Double glazed door to side, double window to side, roll top work surface with fitted cupboard beneath, plumbing for washing machine, space for freezer, laminate flooring, coving to ceiling. Access to roof space above.
DINING AREA
Dining room plus kitchen length 26'2" x 10'3" min , 12'2" max ( with door recess) (7.97m x 3.16m min , 3.73m max ) Spectacular views of the field leading up to a "Norfolk sky" horizon. Double glazed window to rear, radiator, fitted carpet, coving to ceiling, open plan to Kitchen.
LOUNGE 20' 6" x 10' 10" (6.25m x 3.3m)
Widening to 14'5" with Bay and door recess (6.27m x 3.34m widening to 4.42m)
A light bright room with incredible views. Dual aspect double glazed window to side and bay to rear, fireplace with surround and grey slab, double radiator, radiator, fitted carpet, coving to ceiling, double glazed French doors opening onto the raised deck area.
WC
Opaque double glazed window to side, WC, wash hand basin, half height ceramic tiling to all walls, fitted carpet, coving to textured ceiling.
MASTER BEDROOM 16' 1" x 12' 1" (4.9m x 3.68m)
Double glazed window to side with view over garden to field beyond, radiator, fitted carpet, coving to textured ceiling. Door to Walk-in wardrobe area and door to En suite shower room .
EN SUITE SHOWER ROOM
Of contemporary design. Opaque double glazed window to side. Fitted with three piece suite comprising corner shower with full height curved enclosure, WC, full height tiling to all walls, pedestal wash hand basin with chrome mixer tap, shaving light above, chrome "ladder style" radiator, fitted carpet, coving to ceiling.
WALK IN WARDROBE AREA
Coving to ceiling, fitted carpet
BEDROOM 2 12' 0" x 11 max' 0" (3.66m x 3.35m)
Minus approx 2'3" x 3'4".
With pleasant views across the driveway and hard standing toward the side garden. Double glazed window to side, radiator, fitted carpet, coving to ceiling.
BEDROOM 3 11' 0" x 9' 4" (3.35m x 2.84m)
Double glazed window to front, radiator, fitted carpet, coving to ceiling.
FAMILY BATHROOM
Superb family bathroom of stylish design. Fitted with three piece suite comprising free standing roll top , claw foot bath with chrome telephone mixer tap with hand shower attachment over, pedestal wash hand basin with chrome taps, WC, half height ceramic tiling to all walls, opaque double glazed window to side, chrome "ladder style" radiator, fitted carpet, coving to ceiling.
REAR HALLWAY
Open plan from the Utility room providing access to the fourth bedroom, Bathroom 2 and the garage.
BEDROOM FOUR 12' 3" x 9' 6" (3.73m x 2.9m)
Another light and bright, good sized bedroom. Coving to ceiling, radiator, fitted carpet.
BATHROOM 2
Fitted with a newly installed 3 piece suite comprising, corner shower unit, WC and wash hand basin. Fully tiled flooring and walls.Opaque window to side.
OUTSIDE
Access to this fine refurbished property is gained via a shared drive way owned by the property but allowing access for a neighbouring property. There is a brick weave driveway with space for four cars that provides access to the house and the large garage. There are a variety of plants shrubs and trees including laurel hedging and a raised bed area to the front. The garage oversized providing ample storage or space for hobbies. A path to the rear provides good access to the main garden area. The path is bordered by a pleasant raised border with mixed hedge above. The main garden is attractively framed with hedging on all three sides. The garden itself comprises two main areas an Al Fresco Dining area with pergola above and the lawned area with mature plants, shrubberies and fruit trees . At the time of our visit the pergola was home to two impressive vines. The raised deck is a wonderful place to sit and admire Norfolk countryside at its best. Any BBQ cook will have the reward of the stunning views whilst cooking for family and friends. Aside from the lawned area further interest is brought into the garden by a shrub bed sitting in front of the apple trees. There is also an attractive garden water feature with gravelled surround.
GARAGE 19' x 16' 4" (5.79m x 4.98m)
With electric door and window to rear. Power and lighting.
VILLAGE LIFE
Rocklands is located 5 miles to the north west of the Market Town Attleborough. The village of Rocklands is a fantastic village with a vibrant community and pleasant mix of architecturally diverse homes. The village benefits from a Community Post Office / Village shop open 7 days, the equal 1st placed primary school for Norfolk (placed within the top 200 primary schools nationally), active village hall (having youth group, toddler group, various society and club meetings across a broad age range and including many diverse hobbies, sports and interests), a well regarded floodlight sports field and pavilion bar, a Public House, a Ridgeons, trout and coarse fishing lakes, hairdressers, horse riding schools and equestrian facilities…. and much more!
A superb village!
Community Shop and Post Office open 7 days.
School – Rocklands Community Primary School.
Local buses stop in the village.
The White Hart – Public House (Good food and welcoming atmosphere).
Broadband is available in the village.
Village playground, Cricket & Football pitch with Club house.
Sports clubs for both Cricket and Football for both Adults and Juniors.
Fishing Lakes. 2 Village Churches. A Ridgeons builders merchant depot is usefully located within the village.
Oprema i dodaci +
Kalkulator kredita +
Recenzije +
Recenzije (0)
★ Napišite recenzijuJoš nema recenzija — budite prvi i podijelite svoje iskustvo.
★ Napišite recenziju
Slični oglasi
-
 230.000 EUR
NA PRODAJU! Kuća Stepojevac kod Lazarevca
-
 113.000 EUR
Prizemna kuća modernog izgleda Velika Kladuša
 130.000 EUR
Na prodaju kuća i plac Vlasotince-Šišava
-
 150.000 EUR
Luksuzna kuća na samoj Drini
 110.000 EUR
Kuća u blizini rijeke Une Srbljani
-

 110.000 EUR
Na prodaju kuca u Lazarevcu
-
 62.000 EUR
Prodaje se kuća u Magliću-Bački Petrovac
 72.500 EUR
Na prodaju kuca u Sremskoj Mitrovici