
Auto-Moto
4.187 oglasa
Otvori Auto-Moto →4.187 aktivnih oglasa
Nekretnine
484.850 oglasa
Otvori Nekretnine →484.850 aktivnih oglasa
Strojevi Alati
299 oglasa
Otvori Strojevi Alati →299 aktivnih oglasa
Marketplace
Farma Konji13
Umjetnost62
Antikviteti13
Zdravlje Medicina113
Odjeća70
Mobiteli215
Hoteli Putovanja Turizam18.423
Kućni Ljubimci1.959
Za djecu i bebe14
Nautika Zrakoplovi24.221
Računala Elektronika197
Usluge1.309
Knjige Časopisi7
Glazbeni Instrumenti54
Posao2.530
Dom Vrt412
Sport Fitness116
Osobno12
Audio Video Foto78
Zabava21
Ostalo294
Zaboravili ste lozinku?
Nemate račun? Registracija
Top
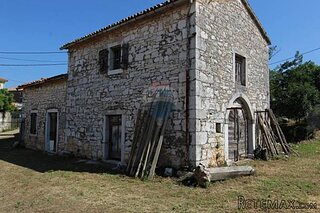 Višnjan, imanje za obnovu s pogledom na mo..
215.000 EUR
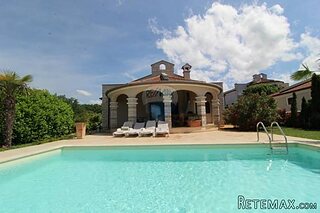 Kuća Žbandaj, 3 spavaće sobe i bazen
275.000 EUR
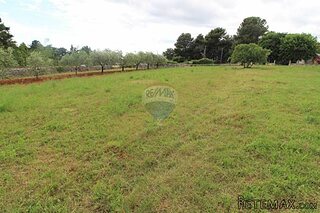 BADERNA okolica-građevinsko zemljište
104.000 EUR
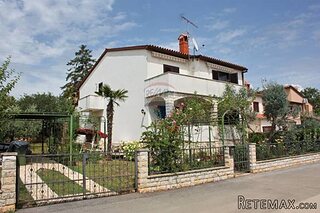 POREČ okolica-obiteljska kuća sa 5 spavačć..
550.000 EUR
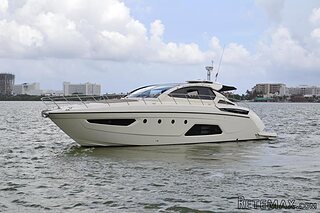 58' Azimut 58 Atlantis 2016
1.225.700 EUR
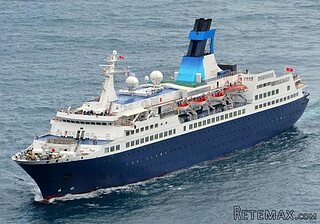 539' Cruise Ship 448 Passengers 1981
11.634.000 EUR
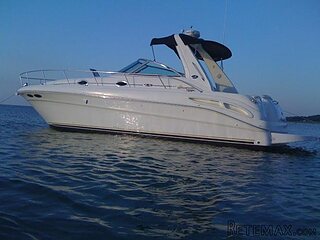 34' Sea Ray 340 Sundancer 2002
69.700 EUR
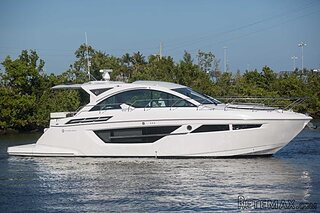 50' Cruisers Yachts cantius 2018
909.900 EUR
 133' IAG Tri-Deck Motor Yacht 2016
12.880.500 EUR
 49' DeFever Pilothouse 2004
331.600 EUR
 Chevrolet Equinox Equinox
14.100 EUR
 Ford Explorer Explorer
51.900 EUR
 KraftfahrerCE im Nahverkehr (w/m)
 Ford F-150 F-150
31.900 EUR
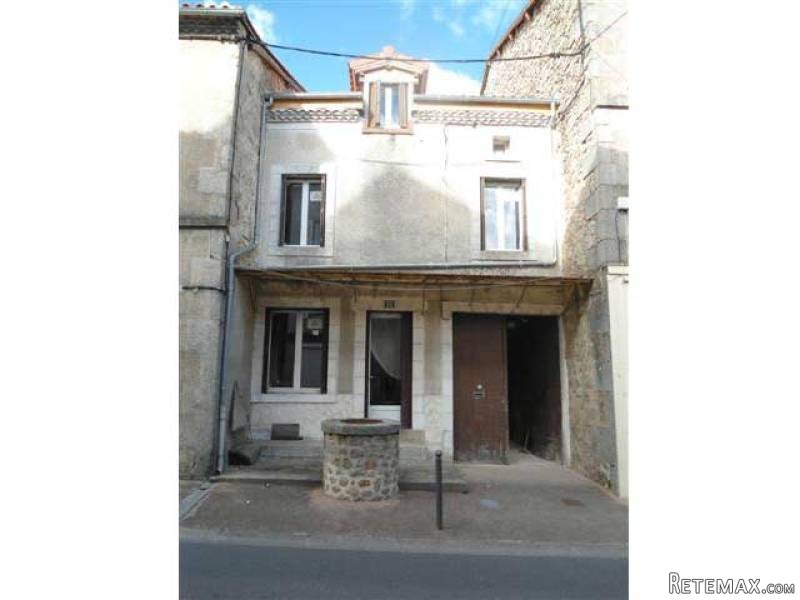
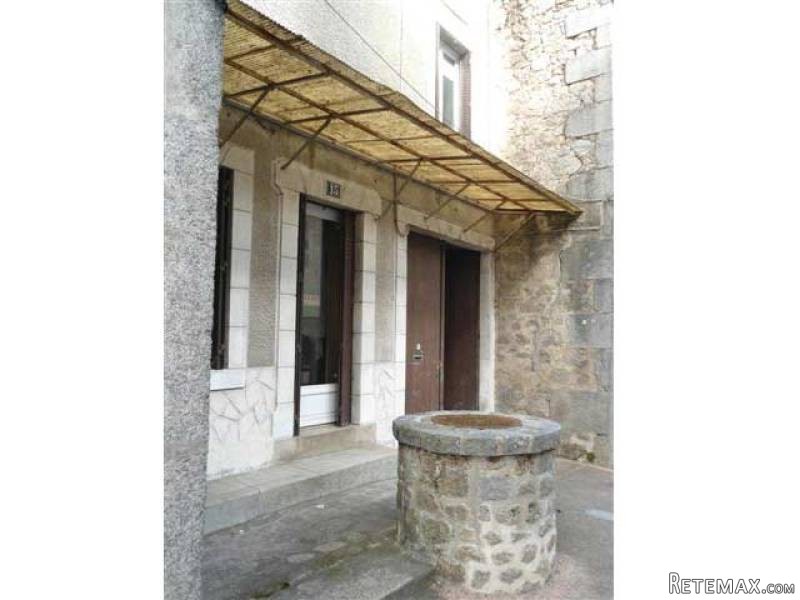
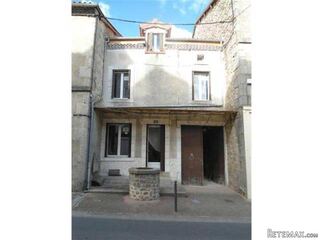
Town House To Finish Renovating In A..
Lokacija
Europa › Francuska › Aquitaine
Datum objave: 15.04.2017 u 23:35
Datum isteka: 17.02.2031 u 11:23
Broj pregleda: 301
ID oglasa 567796
Tehnički podaci
Namjena
Prodaja
Spavaće sobe
2
Kupaonice
1
Opis
Stone house set in the centre of a Nontron-district village with shops and services, bars and restaurants, and a weekly market.
It comprises on the ground floor:
- a room with chimney, parquet floor (-22.8m2)
- a room with fitted cupboard (-12.52m2)
- a room of approx. 25m2.
On the first floor:
- a room with wooden floor boards and beams (-40.41m2)
- one other room (-23.37m2) opening onto a roof terrace (-30m2)
- a toilet room to finish.
On the second floor:
- a large room with two openings and a skylight (-64.36m2).
Work done on the property: New roof and double glazing throughout.
Mains drainage. No heating system, energy rating non applicable.
And more :
Attached garage (-25m2). Storage (-30.87m2). Bathroom and toilet (-6.75m2). Cellar. Small outbuilding of about 20m2.
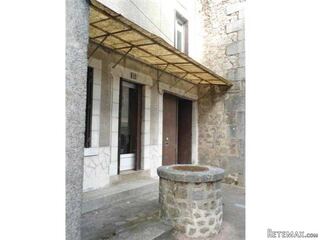
Garden. Well on the trotter in front of the house.
Plot size 480m2.
Consommation conventionnelle :
9999 kWh ep/m2.an
Estimation des Gaz a effet de serre :
9999kg eqCO2/m2.an
Oprema i dodaci +
Kalkulator kredita +
Recenzije +
Recenzije (0)
★ Napišite recenzijuJoš nema recenzija — budite prvi i podijelite svoje iskustvo.
★ Napišite recenziju
Slični oglasi
-
 251.000 EUR
Prodajem kucu na Zlatiboru
-
 990.000 EUR
Otok Krk,urbana vila

-
 360.000 EUR
Posedarje - Podgradina, kuća za odmor s bazenom!
 190.000 EUR
Na prodaju kuća u Banji Vrujci
-

 180.000 EUR
Prodajem kucu u Jagodini
-
 229.000 EUR
Prodajem dve stambene jedinice u centru Zaječara
