
Auto-Moto
4.150 oglasa
Otvori Auto-Moto →4.150 aktivnih oglasa
Nekretnine
484.742 oglasa
Otvori Nekretnine →484.742 aktivnih oglasa
Strojevi Alati
245 oglasa
Otvori Strojevi Alati →245 aktivnih oglasa
Marketplace
Farma Konji10
Umjetnost60
Antikviteti12
Zdravlje Medicina87
Odjeća66
Mobiteli188
Hoteli Putovanja Turizam18.415
Kućni Ljubimci1.117
Za djecu i bebe13
Nautika Zrakoplovi24.220
Računala Elektronika155
Usluge1.107
Knjige Časopisi7
Glazbeni Instrumenti40
Posao2.512
Dom Vrt379
Sport Fitness105
Osobno7
Audio Video Foto57
Zabava13
Ostalo256
Zaboravili ste lozinku?
Nemate račun? Registracija
Top
 BADERNA okolica-građevinsko zemljište
104.000 EUR
 POREČ okolica-obiteljska kuća sa 5 spavačć..
550.000 EUR
 58' Azimut 58 Atlantis 2016
1.225.700 EUR
 539' Cruise Ship 448 Passengers 1981
11.634.000 EUR
 34' Sea Ray 340 Sundancer 2002
69.700 EUR
 50' Cruisers Yachts cantius 2018
909.900 EUR
 133' IAG Tri-Deck Motor Yacht 2016
12.880.500 EUR
 49' DeFever Pilothouse 2004
331.600 EUR
 Chevrolet Equinox Equinox
14.100 EUR
 Ford Explorer Explorer
51.900 EUR
 KraftfahrerCE im Nahverkehr (w/m)
 Ford F-150 F-150
31.900 EUR
 Ford Focus Focus
12.100 EUR
 72' Burger 72 Cockpit Motoryacht 1961
382.300 EUR
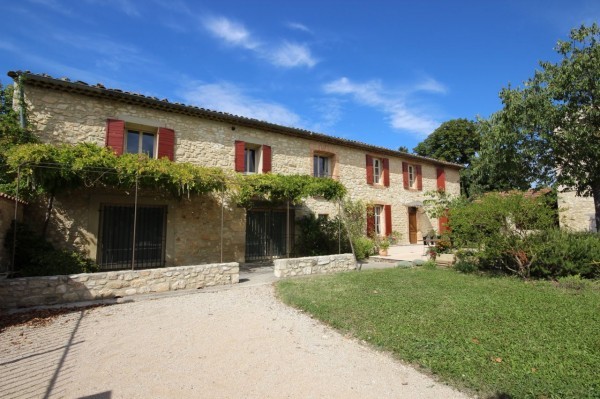
V0988 Renovated farmhouse with two..
Lokacija
Europa › Francuska
Datum objave: 13.04.2015 u 21:58
Datum isteka: 27.06.2031 u 12:58
Broj pregleda: 204
ID oglasa 77726
Tehnički podaci
Namjena
Prodaja
Stambena površina
420 m²
Spavaće sobe
8
Kupaonice
5
Opis
On the edge of Pernes les Fontaines, with views of rolling countryside, this property has been renovated to a high standard and now provides a large stone farmhouse plus two good apartments, one of which has been designed for the disabled/elderly.
The main house comprises: hall, dining/kitchen with utility room, vast (96 sq m) living room with dining and seating areas, downstairs bedroom/study with ensuite shower room and separate WC, boiler/room laundry. The first floor has three bedrooms, dressing room, family bathroom and separate WC.
Reached via a staircase from the living room (but with independent access), the first-floor apartment comprises: open-plan kitchen/living/dining room, 2 bedrooms, dressing room, bathroom and separate WC.
The ground-floor apartment, completely independent including utilities, comprises: open-plan kitchen/living/dining room, 2 bedrooms, dressing room, study, 2 shower rooms and separate WC. Pretty wisteria-covered terrace.
There are generous outbuildings, including 110 sq m storage/workshop with another 110 sq m above (suitable for a loft apartment, games room or gym), two small stone buildings (each about 10 sq m) as well as a summer kitchen and BBQ.
There are four entrances and plenty of parking. The buildings form an L-shape, creating a pretty courtyard garden would be an ideal location for a pool if desired.
This house is a perfect place to receive family and friends, but would also work very well as a gite business.
The main house comprises: hall, dining/kitchen with utility room, vast (96 sq m) living room with dining and seating areas, downstairs bedroom/study with ensuite shower room and separate WC, boiler/room laundry. The first floor has three bedrooms, dressing room, family bathroom and separate WC.
Reached via a staircase from the living room (but with independent access), the first-floor apartment comprises: open-plan kitchen/living/dining room, 2 bedrooms, dressing room, bathroom and separate WC.
The ground-floor apartment, completely independent including utilities, comprises: open-plan kitchen/living/dining room, 2 bedrooms, dressing room, study, 2 shower rooms and separate WC. Pretty wisteria-covered terrace.
There are generous outbuildings, including 110 sq m storage/workshop with another 110 sq m above (suitable for a loft apartment, games room or gym), two small stone buildings (each about 10 sq m) as well as a summer kitchen and BBQ.
There are four entrances and plenty of parking. The buildings form an L-shape, creating a pretty courtyard garden would be an ideal location for a pool if desired.
This house is a perfect place to receive family and friends, but would also work very well as a gite business.
Oprema i dodaci +
Kalkulator kredita +
Recenzije +
Recenzije (0)
★ Napišite recenzijuJoš nema recenzija — budite prvi i podijelite svoje iskustvo.
★ Napišite recenziju
Slični oglasi
-
 230.000 EUR
NA PRODAJU! Kuća Stepojevac kod Lazarevca
-
 113.000 EUR
Prizemna kuća modernog izgleda Velika Kladuša
 130.000 EUR
Na prodaju kuća i plac Vlasotince-Šišava
-
 150.000 EUR
Luksuzna kuća na samoj Drini
 110.000 EUR
Kuća u blizini rijeke Une Srbljani
-

 110.000 EUR
Na prodaju kuca u Lazarevcu
-
 62.000 EUR
Prodaje se kuća u Magliću-Bački Petrovac
 72.500 EUR
Na prodaju kuca u Sremskoj Mitrovici