
Auto-Moto
4.150 oglasa
Otvori Auto-Moto →4.150 aktivnih oglasa
Nekretnine
484.741 oglasa
Otvori Nekretnine →484.741 aktivnih oglasa
Strojevi Alati
246 oglasa
Otvori Strojevi Alati →246 aktivnih oglasa
Marketplace
Farma Konji10
Umjetnost60
Antikviteti12
Zdravlje Medicina87
Odjeća66
Mobiteli188
Hoteli Putovanja Turizam18.415
Kućni Ljubimci1.118
Za djecu i bebe13
Nautika Zrakoplovi24.220
Računala Elektronika155
Usluge1.108
Knjige Časopisi7
Glazbeni Instrumenti40
Posao2.512
Dom Vrt379
Sport Fitness105
Osobno7
Audio Video Foto57
Zabava13
Ostalo256
Zaboravili ste lozinku?
Nemate račun? Registracija
Top
 26' Glacier Bay 2690 Coastal Runner 2..
62.300 EUR
 31' Chris-Craft Commander 1969
12.500 EUR
 17' Boston Whaler 170 Dauntless 2020
41.600 EUR
 70' Scorpion 70 2008
415.400 EUR
 Zetor 4945
14.725 EUR
 Vilicar daewoo b 18t
5.830 EUR
 TELESKOPSKI VILIČAR MERLO 30.7-XS
7.400 EUR
 Valtra 6400
16.750 EUR
 RATIONAL KOMBIDÄMPFER SCC 101 WE BJ.2018 M..
7.199 EUR
 ANKAUF RATIONAL, HOBART, WINTERHALTER, MKN..
1 EUR
 Utovarivač jcb 2cx
1 EUR
 Robinzoni
30 EUR
 turizam
50 EUR
 38' Cabo 38 Express 2008
298.300 EUR
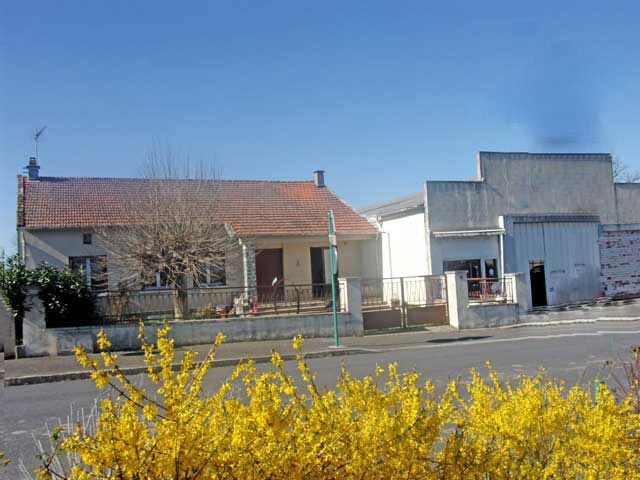
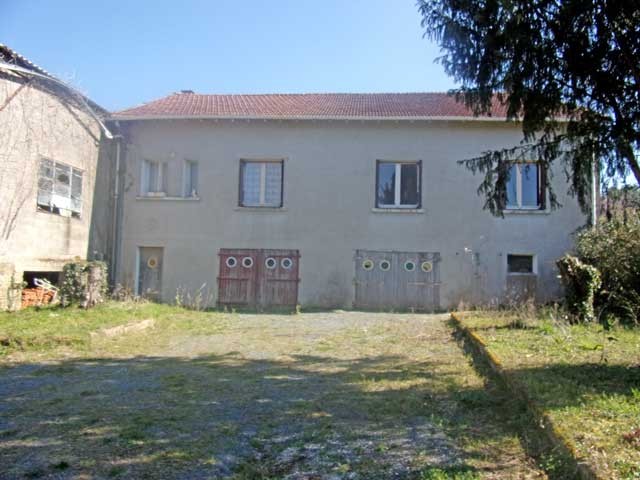
Village House Of The 60ies With Former..
Lokacija
Europa › Francuska › Limousin
Datum objave: 13.04.2015 u 21:58
Datum isteka: 27.06.2031 u 12:58
Broj pregleda: 326
ID oglasa 50631
Tehnički podaci
Namjena
Prodaja
Kupaonice
1
Opis
This village stone house, built in 1965, is situated at only 5 minutes from Rochechouart town in the Haute-Vienne and includes:
- a basement of about 131 m2 with a cellar, boiler room and garage
- -an entrance hall with tiled floor (-9 m2)
- a kitchen (-14 m2), fitted lino on wooden floor
- a corridor with fitted wardrobe (-12 m2)
- a lounge and dining room (-32 m2), wooden floor
- a bathroom with tiled floor and fitted cupboard (-5 m2)
- a toilet
- bedroom 1 (-13 m2), fitted carpet on wooden floor, fitted wardrobe
- bedroom 2 (-13 m2), fitted carpet on wooden floor
- bedroom 3 (-13 m2), fitted carpet on wooden floor
- an attached garage and workshop of about 220 m2
- private parking on attached land of about 2,460 m2
Central oil heating.
Individual sewage drainage system (septic tank).
Consommation conventionnelle :
229 kWh ep/m2.an
Estimation des Gaz a effet de serre :
69kg eqCO2/m2.an
- a basement of about 131 m2 with a cellar, boiler room and garage
- -an entrance hall with tiled floor (-9 m2)
- a kitchen (-14 m2), fitted lino on wooden floor
- a corridor with fitted wardrobe (-12 m2)
- a lounge and dining room (-32 m2), wooden floor
- a bathroom with tiled floor and fitted cupboard (-5 m2)
- a toilet
- bedroom 1 (-13 m2), fitted carpet on wooden floor, fitted wardrobe
- bedroom 2 (-13 m2), fitted carpet on wooden floor
- bedroom 3 (-13 m2), fitted carpet on wooden floor
- an attached garage and workshop of about 220 m2
- private parking on attached land of about 2,460 m2
Central oil heating.
Individual sewage drainage system (septic tank).
Consommation conventionnelle :
229 kWh ep/m2.an
Estimation des Gaz a effet de serre :
69kg eqCO2/m2.an
Oprema i dodaci +
Kalkulator kredita +
Recenzije +
Recenzije (0)
★ Napišite recenzijuJoš nema recenzija — budite prvi i podijelite svoje iskustvo.
★ Napišite recenziju
Slični oglasi
-
 230.000 EUR
NA PRODAJU! Kuća Stepojevac kod Lazarevca
-
 113.000 EUR
Prizemna kuća modernog izgleda Velika Kladuša
 130.000 EUR
Na prodaju kuća i plac Vlasotince-Šišava
-
 150.000 EUR
Luksuzna kuća na samoj Drini
 110.000 EUR
Kuća u blizini rijeke Une Srbljani
-

 110.000 EUR
Na prodaju kuca u Lazarevcu
-
 62.000 EUR
Prodaje se kuća u Magliću-Bački Petrovac
 72.500 EUR
Na prodaju kuca u Sremskoj Mitrovici