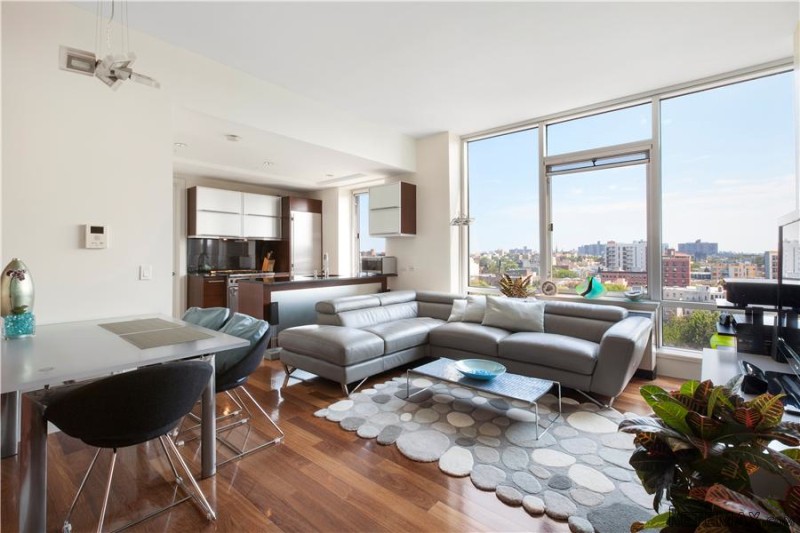
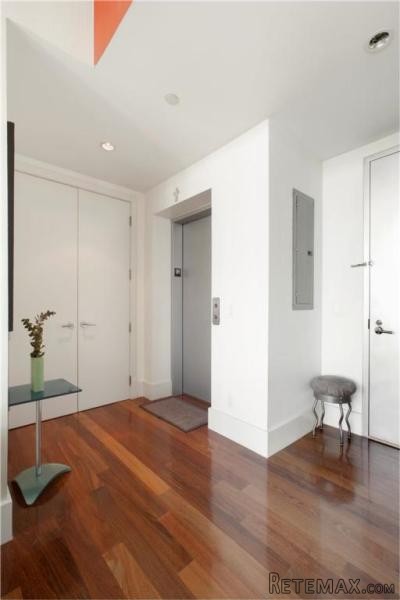
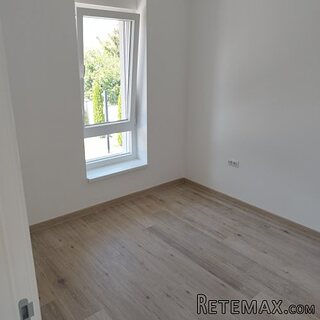
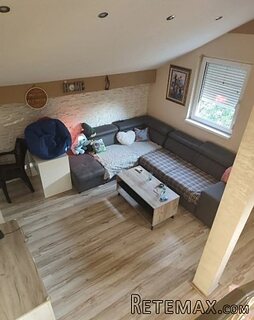
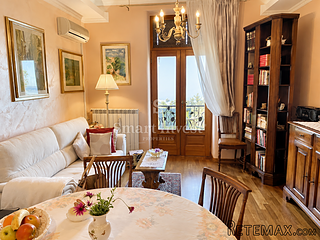
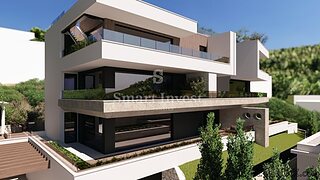
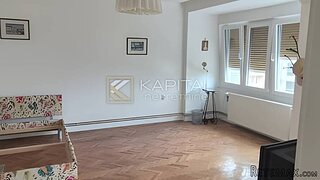
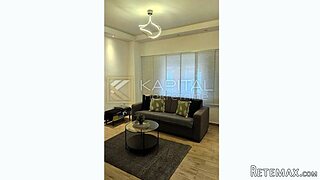
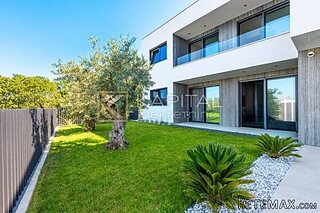
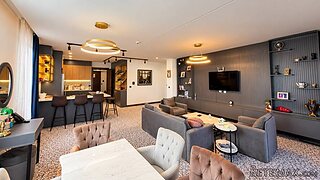
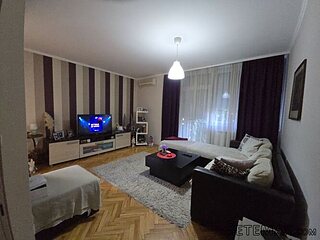
The Aurora building, designed by the award winning team of Karl Fisher and Andreas Escobar, sits center stage on Williamsburg's McCarren Park. The south facing unit is sundrenched with dramatic glass curtain walls. The keyed elevator opens directly into a large foyer with closet. The 802 sq.ft. unit has ten foot high ceilings with recessed lighting.
The living room comfortably accommodates a dining area. The well laid out apt features exotic, wide plank Brazilian teakwood flooring and individual controlled heating/A.C. units. The kitchen boasts a Wolf gas stove with convection oven, SubZero refrigerator, an Asko dishwasher as well as a Mielle range hood.
There's a stackable Asko washer/dryer stashed away in a separate closet with extra storage space. Black granite counter tops and modern Italian style cabinetry complete the sophisticated look. The guest bath is equipped with a Toto one pc. Toilet, stainless steel basin sink and Italian stone tiles.
The spacious bedroom includes a double door customized walk-in closet and the master bath ,with a frameless glass shower and separate six ft. Zuma deep soaking tub, Toto toilet, Kohler fixtures throughout, Pietra Serena stone walls and quartzite floor.
The building has a brand new marble and stone lobby, rooftop, exercise room and gorgeous landscaped and furnished roof deck (including inline gas grill). The rooftop offers panoramic, breathtaking view of Manhattan skyline.
Location, light, space, views and tasteful and quality construction are the hallmark of this home.
Amenities: Doorman, Elevator, Garage, Health Club, Laundry, Laundry In Unit, Washer
 Zetor 8441 Proxima
 Belarus 952
 Fendt 308
 John Deere 5720
 Sport Kawasaki Zx6R
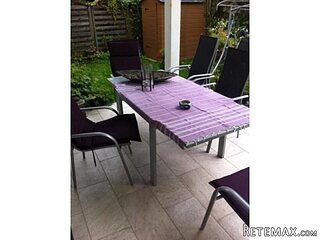 Garten Garnitur mit 6 stapelstühlen
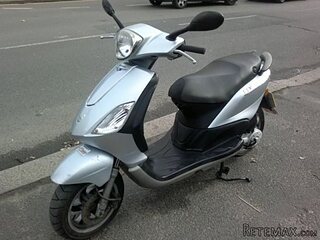 Scooter Piaggio Fly 50, silver
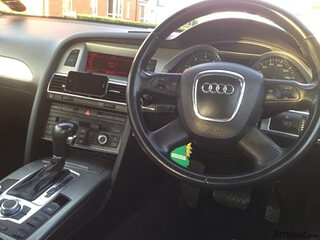 Audi A6 2.0 TDI
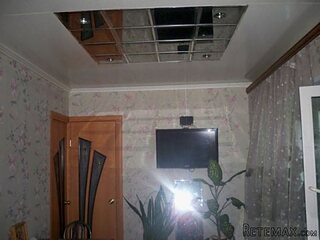 Квартира с ремонтом ,мебелью и техникой
 Holzhäcksler Holzschredder + Zapfwelle G
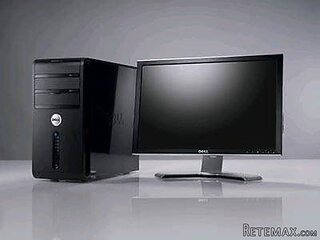 DELL VOSTRO 200 INTEL CORE 2 DUO 4GB RAM
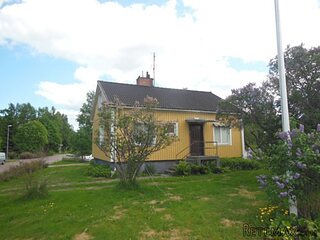 Munkgatan 12, Munkfors
 Jeep Wrangler
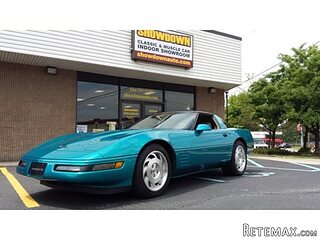 Chevrolet Corvette