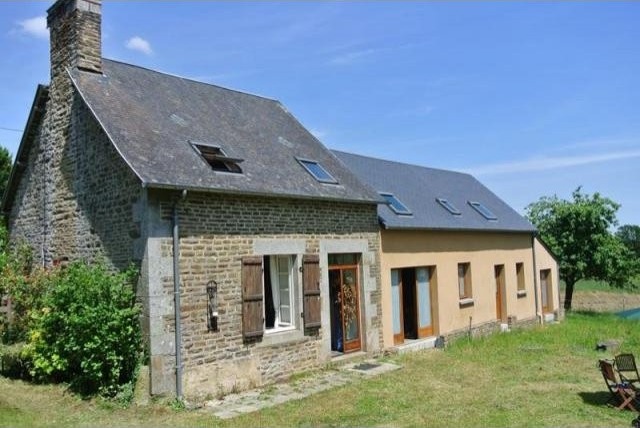
This pretty cottage currently has just the one bedroom but the newly added extension (to be finished) will provide a further 2 bedrooms. Once complete this would make an excellent gite property. There is a pretty garden of approx 1/4 of an acre. The cottage is 3kms from shops, services and a restaurant.
The works on this property have been carried out to a good standard and are ready to finish internally. There is a concrete floor and all the external works have been done. It is built of block under a slate roof. Drainage pipework has already been put in place. Plaster-boarding, plastering and insulation need to be put in, internal doors, skirting, architraves, wiring and flooring need to be fitted.
The finished accommodation could be used as a house and gîte or as a family home. There is access on the ground floor from the cottage to the extension. The beauty of this project is that you could live comfortably in the gîte whilst finishing the rest of the work. The present owners had planned to create 2 bedrooms and a bathroom on the first floor. A kitchen/living room, bedroom, bathroom and utility room on the ground floor.
St Martin De Landelles is in the Manche area of Normandy. The closest airport to St Martin De Landelles is Dinard Airport (66 km) and Rennes Airport (67 km). Around St Martin De Landelles attractions such as as Mont St Michel (26 km) and the Ange Michel Leisure and Water Park, and the lakes at Vézins are about 1km away. In season you will find camping, boats and fishing. The town of Saint Martin de Landelles is about 3kms from the house and has facilities including a bakery, post office, supermarket, butchers, school, newsagents, hairdresser, petrol station and a garden centre, 2 bars and a restaurant.
Layout as follows:
On the ground floor –
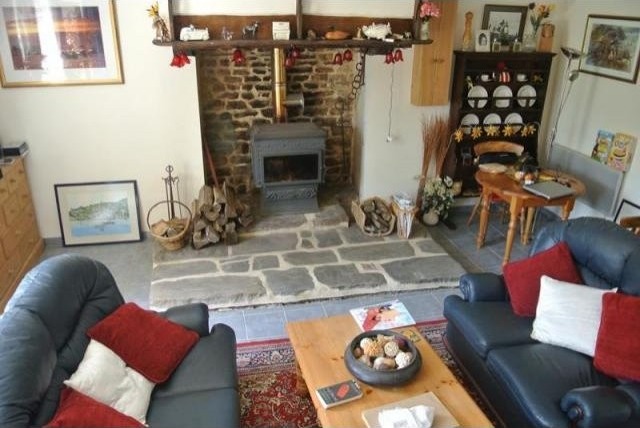
Open plan living room/kitchen : 5.80m x 5.72m – Glazed double French doors and window to the front elevation. Tiled floor. Fireplace with woodburner. Cupboard housing electrics. Electric convector heater. Stairs to first floor.
Corner kitchen with range of matching base and wall units. Space for freestanding cooker with extractor fan over. Space for undercounter fridge. Worktop with inset single stainless steel sink and mixer tap. Door to extension.
On the first floor -
Bedroom : 5.87m x 4.15m – Double aspect with velux window to the front elevation and 2 to the rear elevation.
Exposed stone and exposed “A frame” beams. Electric convector heater. Sloping ceilings. Wooden floor. Door to -
En-suite shower room : Velux window to the front elevation. Corner shower. Toilet. Electric convector heater. Pedestal hand basin. Cupboard housing hot water cylinder with shelving over. Sloping ceiling.
THE ACCOMMODATION IN THE EXTENSION COMPRISES :
On the ground floor -
Room 1 : 5.29m x 5.03m – Window and glazed double doors and side panel to the front elevation. Stairs to first floor. Doorway to -
Room 2 : 5.03m x 3.83m – 1/2 glazed door and window to the front elevation.
Room 3 : 5.03m x 2.72m – Glazed French doors to the front elevation. Permission to create 2 velux windows.
On the first floor -
Room 4 : 6.74m x 3.12m – 3 velux windows to the front and rear elevations. 2 windows to the east gable end. Sloping ceilings.
OUTSIDE :
The garden is laid to lawn and there is a timber double car port (6.69m x 5.57m) with attached wood shed/store (6.69m x 2.30m).
SERVICES :
Mains water and electricity are connected. Drainage to an all water septic tank. Electric heating and woodburner.

 70' Scorpion 70 2008
 Zetor 4945
 Vilicar daewoo b 18t
 TELESKOPSKI VILIČAR MERLO 30.7-XS
 Valtra 6400
 RATIONAL KOMBIDÄMPFER SCC 101 WE BJ.2018 M..
 ANKAUF RATIONAL, HOBART, WINTERHALTER, MKN..
 Utovarivač jcb 2cx
 Robinzoni
 turizam
 38' Cabo 38 Express 2008
 Zetor 8441 Proxima
 Belarus 952
 Fendt 308