
Cars Trucks
4.204 ads
Open Cars Trucks →4.204 active ads
Real Estate
484.833 ads
Open Real Estate →484.833 active ads
Machinery & Tools
346 ads
Open Machinery & Tools →346 active ads
Marketplace
Farm & Horses13
Art & Artists62
Antiques20
Health & Medical121
Clothing Apparel70
Mobile Phones215
Hotels Travel Tourism18.425
Pets & Animals1.951
For Kids and Babies14
Nautics and Aviation24.221
Computers & Electronics197
Services1.393
Books & Magazines6
Musical Instruments54
Job2.533
Home & Garden411
Sports & Fitness115
Personals146
Audio Video Photo77
Entertainment23
All Others298
Forgot Password?
Don't have an account? Register
Top
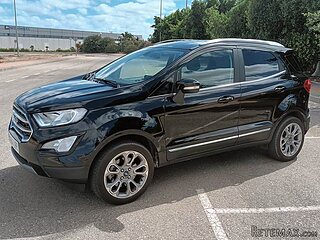 Ford EcoSport 1.0
17.950 EUR
 Citroen C4 1.2 Feel
23.950 EUR
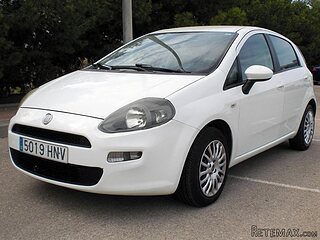 Fiat Punto 1.3 JTD
6.950 EUR
 Volkswagen Golf R Auto 2.0 DSG
26.950 EUR
 Fiat 500 Lounge 1.2
10.950 EUR
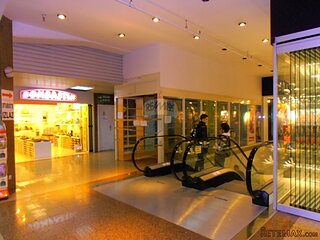 Korzo- poslovni prostor za trgovinu !
1.360 EUR
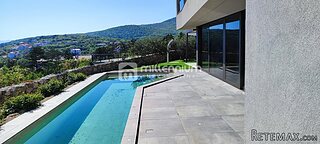 Otok Krk, Vrbnik, 288.30m2, fenomenalna ku..
1.685.000 EUR
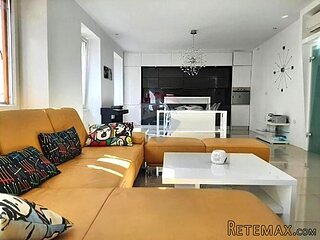 Pula, centar - 1. kat, 2 spavaće, 2 kupaon..
320.000 EUR
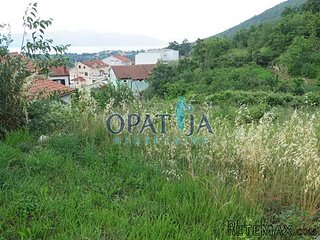 Mošćenička draga- Brseč, građevinsko zemlj..
140.000 EUR
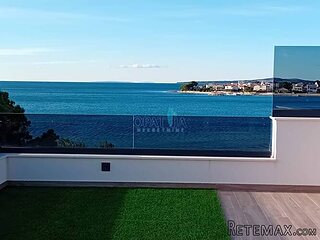 Privlaka, apartman S5 sa krovnom terasom/b..
520.000 EUR
 Trimer Stihl FS 90 4-mix
250 EUR
 Multifunkcionalni Marketplace Retemax s ve..
85.000 EUR
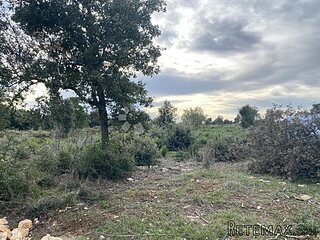 Zemljište u Barbarigi s potencijalom
39.410 EUR
 Banjole! Trosoban stan u novogradnji! 5 mi..
450.000 EUR
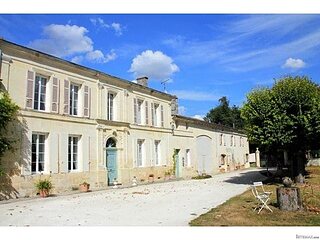
10 Bedroom Manor House For Sale
Location
Europe › France › Poitou-Charentes
Date Added: 13.04.2015 at 16:30
Expiration Date: 27.06.2031 at 12:58
Page Views: 135
Listing ID 24817
Technical data
Purpose
Sale
Bedrooms
10
Description
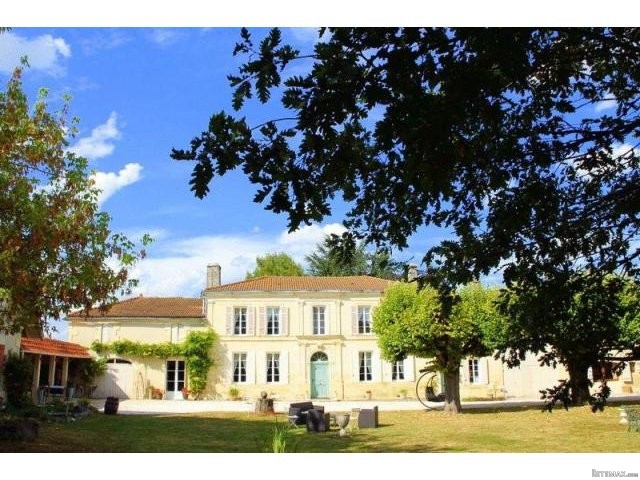
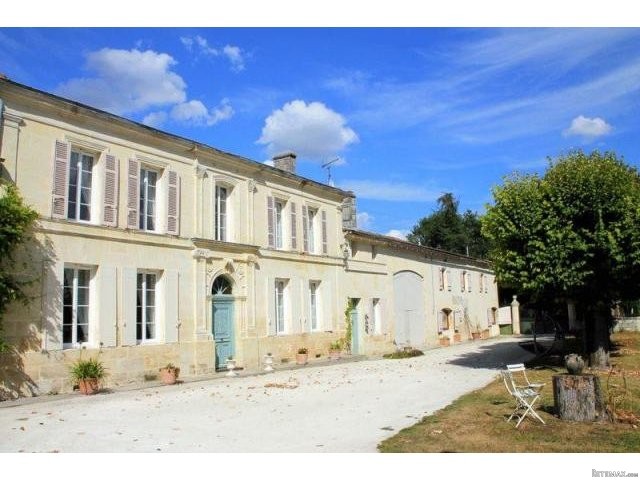
As home-and-income properties go, they don’t come much better than this classic 4-bedroom Maison de Maître with B & B rooms and two separate gîtes in 2 acres of grounds with a lovely pool.
This magnificent 4 bed/3 reception, centrally heated gentleman’s residence, built in 1872, retains many period features and comes with two fully furnished and operational guest cottages (one with four bedrooms and the other with two bedrooms). It is set within an impressive walled and gated park of just over 2 acres with a 12m x 6m pool, only 4kms from a pretty village with shop, bar and railway station. It is also within easy reach of the thriving spa town of Jonzac and less than an hour’s drive from the beaches at Royan.
Currently the main house has two ground floor bedrooms and 2 beautifully presented en-suite B & B rooms on the first floor which together with the 2 guest cottages, could generate a substantial annual income. There is an adjoining barn which could be converted to provide further accommodation if required. The property is double-glazed throughout and benefits from fan coil oil-fired central heating. There is a walled garden to the front of the property with a pretty pigeonnier (dovecote) for renovation. At the rear of the property is an enclosed swimming pool area and a large lawned garden which backs on to rolling sunflower fields.
The generous-sized accommodation consists of:
ENTRANCE HALL: 19' 8'' x 6' 7'' (6m x 2m), original staircase
SITTING ROOM: 17' 7'' x 20' 2'' (5.36m x 6.15m), with original fireplace, ceiling rose and parquet
DINING ROOM: 20' 2'' x 17' 7'' (6.15m x 5.35m), with fireplace, ceiling rose & parquet floor
KITCHEN: 11' 1'' x 24' 2'' (3.39m x 7.36m), with wine cellar
UTILITY ROOM: 13' 1'' x 14' 6'' (4m x 4.43m), with original fireplace and floor tiles
OFFICE: 16' 5'' x 13' 1'' (5m x 4m), with original fireplace, floor tiles and beams
BEDROOM 1: 14' 6'' x 16' 5'' (4.42m x 5m)
BEDROOM 2: 18' 1'' x 12' 6'' (5.5m x 3.8m)
BATHROOM: 6' 7'' x 9' 10'' (2m x 3m)
FIRST FLOOR LANDING: 8' 10'' x 14' 12'' (2.68m x 4.56m)
BEDROOM 3: 16' 5'' x 16' 5'' (5m x 5m)
SHOWER ROOM: 3' 3'' x 11' 6'' (1m x 3.5m)
BEDROOM 4: 16' 5'' x 19' 8'' (5m x 6m)
SHOWER ROOM: 8' 6'' x 5' 3'' (2.6m x 1.6m)
GITE 1
SITTING/DINING ROOM: 19' 8'' x 22' 12'' (6m x 7m)
KITCHEN: 13' 1'' x 11' 2'' (4m x 3.4m)
SHOWER ROOM: 10' 2'' x 8' 8'' (3.1m x 2.65m)
BEDROOM 1: 19' 8'' x 10' 2'' (6m x 3.11m)
FIRST FLOOR LANDING: 6' 7'' x 19' 8'' (2m x 6m)
BEDROOM 2: 21' 4'' x 16' 5'' (6.5m x 5m)
BATHROOM: 10' 6'' x 9' 10'' (3.21m x 3m), with bath
BEDROOM 3: 20' 4'' x 11' 4'' (6.2m x 3.45m)
BEDROOM 4: 17' 12'' x 11' 5'' (5.48m x 3.49m)
GITE 2 (with handicapped access)
KITCHEN: 10' 11'' x 8' 2'' (3.32m x 2.5m)
SITTING/DINING ROOM: 16' 5'' x 16' 5'' (5m x 5m), with wood-burning stove
BEDROOM 1: 10' 6'' x 11' 8'' (3.2m x 3.56m)
BEDROOM 2: 11' 5'' x 16' 5'' (3.49m x 5m)
SHOWER ROOM: 14' 1'' x 6' 7'' (4.29m x 2m)
GAMES ROOM: 36' 1'' x 13' 1'' (11m x 4m), accessed from a ground floor bedroom of the main house, this could be converted
BARN: huge barn adjoining the house
DOVECOTE: pretty summer house to renovate
SWIMMING POOL: 39' 4'' x 19' 8'' (12m x 6m), in a fenced garden with views over sunflower fields
This magnificent 4 bed/3 reception, centrally heated gentleman’s residence, built in 1872, retains many period features and comes with two fully furnished and operational guest cottages (one with four bedrooms and the other with two bedrooms). It is set within an impressive walled and gated park of just over 2 acres with a 12m x 6m pool, only 4kms from a pretty village with shop, bar and railway station. It is also within easy reach of the thriving spa town of Jonzac and less than an hour’s drive from the beaches at Royan.
Currently the main house has two ground floor bedrooms and 2 beautifully presented en-suite B & B rooms on the first floor which together with the 2 guest cottages, could generate a substantial annual income. There is an adjoining barn which could be converted to provide further accommodation if required. The property is double-glazed throughout and benefits from fan coil oil-fired central heating. There is a walled garden to the front of the property with a pretty pigeonnier (dovecote) for renovation. At the rear of the property is an enclosed swimming pool area and a large lawned garden which backs on to rolling sunflower fields.
The generous-sized accommodation consists of:
ENTRANCE HALL: 19' 8'' x 6' 7'' (6m x 2m), original staircase
SITTING ROOM: 17' 7'' x 20' 2'' (5.36m x 6.15m), with original fireplace, ceiling rose and parquet
DINING ROOM: 20' 2'' x 17' 7'' (6.15m x 5.35m), with fireplace, ceiling rose & parquet floor
KITCHEN: 11' 1'' x 24' 2'' (3.39m x 7.36m), with wine cellar
UTILITY ROOM: 13' 1'' x 14' 6'' (4m x 4.43m), with original fireplace and floor tiles
OFFICE: 16' 5'' x 13' 1'' (5m x 4m), with original fireplace, floor tiles and beams
BEDROOM 1: 14' 6'' x 16' 5'' (4.42m x 5m)
BEDROOM 2: 18' 1'' x 12' 6'' (5.5m x 3.8m)
BATHROOM: 6' 7'' x 9' 10'' (2m x 3m)
FIRST FLOOR LANDING: 8' 10'' x 14' 12'' (2.68m x 4.56m)
BEDROOM 3: 16' 5'' x 16' 5'' (5m x 5m)
SHOWER ROOM: 3' 3'' x 11' 6'' (1m x 3.5m)
BEDROOM 4: 16' 5'' x 19' 8'' (5m x 6m)
SHOWER ROOM: 8' 6'' x 5' 3'' (2.6m x 1.6m)
GITE 1
SITTING/DINING ROOM: 19' 8'' x 22' 12'' (6m x 7m)
KITCHEN: 13' 1'' x 11' 2'' (4m x 3.4m)
SHOWER ROOM: 10' 2'' x 8' 8'' (3.1m x 2.65m)
BEDROOM 1: 19' 8'' x 10' 2'' (6m x 3.11m)
FIRST FLOOR LANDING: 6' 7'' x 19' 8'' (2m x 6m)
BEDROOM 2: 21' 4'' x 16' 5'' (6.5m x 5m)
BATHROOM: 10' 6'' x 9' 10'' (3.21m x 3m), with bath
BEDROOM 3: 20' 4'' x 11' 4'' (6.2m x 3.45m)
BEDROOM 4: 17' 12'' x 11' 5'' (5.48m x 3.49m)
GITE 2 (with handicapped access)
KITCHEN: 10' 11'' x 8' 2'' (3.32m x 2.5m)
SITTING/DINING ROOM: 16' 5'' x 16' 5'' (5m x 5m), with wood-burning stove
BEDROOM 1: 10' 6'' x 11' 8'' (3.2m x 3.56m)
BEDROOM 2: 11' 5'' x 16' 5'' (3.49m x 5m)
SHOWER ROOM: 14' 1'' x 6' 7'' (4.29m x 2m)
GAMES ROOM: 36' 1'' x 13' 1'' (11m x 4m), accessed from a ground floor bedroom of the main house, this could be converted
BARN: huge barn adjoining the house
DOVECOTE: pretty summer house to renovate
SWIMMING POOL: 39' 4'' x 19' 8'' (12m x 6m), in a fenced garden with views over sunflower fields
Equipment and extras +
Loan Calculator +
Reviews +
Reviews (0)
★ Write a ReviewNo reviews yet — be the first to share your experience.
★ Write a Review
Retemax Similar Items
-
 990.000 EUR
Matulji -Samostojeća kuća s poslovnim prostorom
-

 490.000 EUR
KRK, samostojeća kuća s bazenom
-
 160.000 EUR
Na prodaju vikend kuca na Banstolu
 900.000 EUR
Turisticki kompleks na Fruskoj Gori
-
 45.000 EUR
Prodajem kucu u centru Jarkovca
 225.000 EUR
Prodajem LUX kucu u Smederevu
-

 470.000 EUR
POBRI, prodaje se interesantna kuća