
Cars Trucks
4.150 ads
Open Cars Trucks →4.150 active ads
Real Estate
484.731 ads
Open Real Estate →484.731 active ads
Machinery & Tools
257 ads
Open Machinery & Tools →257 active ads
Marketplace
Farm & Horses10
Art & Artists60
Antiques12
Health & Medical87
Clothing Apparel66
Mobile Phones188
Hotels Travel Tourism18.415
Pets & Animals1.105
For Kids and Babies13
Nautics and Aviation24.220
Computers & Electronics155
Services1.108
Books & Magazines7
Musical Instruments40
Job2.513
Home & Garden379
Sports & Fitness105
Personals7
Audio Video Photo57
Entertainment14
All Others256
Forgot Password?
Don't have an account? Register
Top
 Fiat 500 Lounge 1.2
10.950 EUR
 Korzo- poslovni prostor za trgovinu !
1.360 EUR
 Otok Krk, Vrbnik, 288.30m2, fenomenalna ku..
1.685.000 EUR
 Pula, centar - 1. kat, 2 spavaće, 2 kupaon..
320.000 EUR
 Mošćenička draga- Brseč, građevinsko zemlj..
140.000 EUR
 Privlaka, apartman S5 sa krovnom terasom/b..
520.000 EUR
 Trimer Stihl FS 90 4-mix
250 EUR
 Multifunkcionalni Marketplace Retemax s ve..
85.000 EUR
 Zemljište u Barbarigi s potencijalom
39.410 EUR
 Banjole! Trosoban stan u novogradnji! 5 mi..
450.000 EUR
 Luksuzni resort s krovnim infinity bazenom..
846.580 EUR
 ŠUMA VARAŽDINSKE TOPLICE
9.500 EUR
 Marčana, Loborika, građevinsko zemljište.
87.500 EUR
 Prodajem plac Novi Sad-Veternik
42.000 EUR
10350 Wilshire Boulevard Ph 4 |..
Location
Date Added: 29.03.2017 at 19:11
Expiration Date: 17.02.2031 at 11:23
Page Views: 158
Listing ID 478371
Technical data
Purpose
Sale
Year of Construction
1982
Living space
219 m²
Bedrooms
2
Bathrooms
3
Description
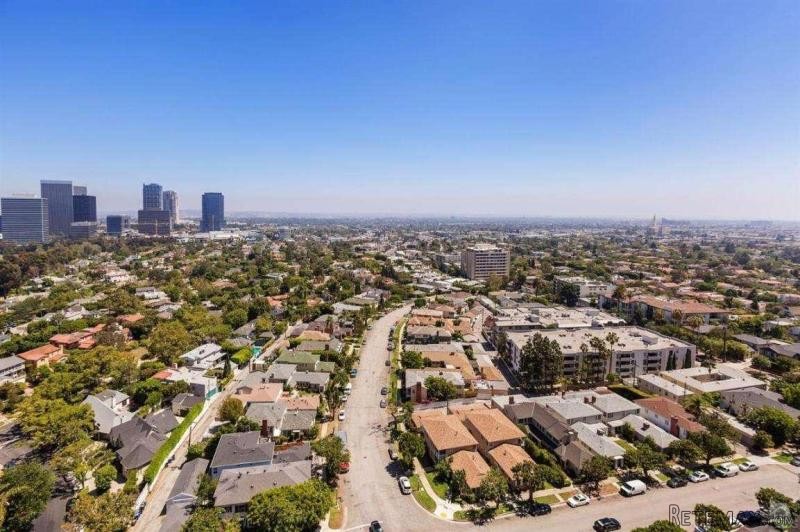
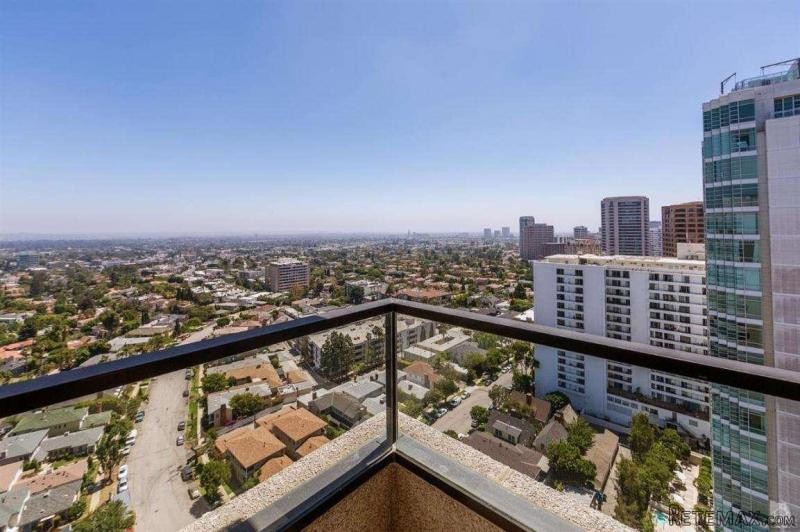
Spectacular Penthouse on the Wilshire Corridor. At 2352 SF, a Southwest facing, 19th floor Penthouse on the corner. Amazing well flowing floor plan. Hardwood floors, huge floor to ceiling windows, massive double door entry, dining room and living room. Views, Views, Views...from city night lights to the ocean and the islands on a clear day. The eat in kitchen is well thought out for the home chef. This penthouse boast a large guest bedroom with en suite bathroom. A separate office/den equipped with a built in closet that can easily be converted to another bedroom. Ample storage throughout. His and Hers large walk-in closets in the master suite will satisfy any clothing connoisseur. The Diplomat is furnished with a private, hotel-like pool and oversized party room with a kitchen.Year Built:1982, Lot size: 21344.0
Bedrooms
* # of Total Bedrooms: 2
* Bedroom Features: Master Suite, WalkInCloset
Bathrooms
* # of Total Baths: 3.00
* # of Full Baths: 3
Kitchen Information
* Cooking Appliances: Built-Ins, Continuous Clean Oven, Convection Oven, Electric, Microwave, Range Hood
Additional Rooms
* Breakfast Nook, Breakfast Room, Dining Area, Family Room, Formal Dining Rm, In Kitchen, Living Room
Equipment
* Dishwasher, Dryer, Garbage Disposal, Gas Dryer Hookup, Gas Or Electric Dryer Hookup, Refrigerator, Washer
Laundry
* Inside
Fireplace Information
* Living Room
Heating & Cooling
* Cooling: Air Conditioning, Central A/C
Lot Information
* Subdivision: Westwood - Century City
* Sq. Ft.: 21492
* Acres: 0.49
Parking / Entry
* Parking Type: Community Garage, Gated Underground Parking
* # of Parking Spaces: 2
* Entry Location: Elevator, Penthouse
Pool & Spa Information
* Pool Construction: In Ground
* Pool Descriptions:Community Pool
* Spa Construction: In Ground
* Spa Descriptions: Community
Building Information
* # of Stories: One Level
* Exterior: Stucco
School Information
Property Information
* Style: Condo/Townhome
* Year Built: 1982
* View: Catalina View, City Lights View, City View, Ocean View
* Common Walls: Detached/No Common Walls
Utilities / Amenities
* Amenities: Controlled Access, Gated Parking, Gym/Ex Room, Recreational Multipurpose Room, Security, Storage Area
* Windows: Double Pane Windows, Plantation Shutters
HOA
* HOA Fees: 2382
Listing Information
* Listing Broker: Rodeo Realty
* Listing Agent: Jenna Kaye
Bedrooms
* # of Total Bedrooms: 2
* Bedroom Features: Master Suite, WalkInCloset
Bathrooms
* # of Total Baths: 3.00
* # of Full Baths: 3
Kitchen Information
* Cooking Appliances: Built-Ins, Continuous Clean Oven, Convection Oven, Electric, Microwave, Range Hood
Additional Rooms
* Breakfast Nook, Breakfast Room, Dining Area, Family Room, Formal Dining Rm, In Kitchen, Living Room
Equipment
* Dishwasher, Dryer, Garbage Disposal, Gas Dryer Hookup, Gas Or Electric Dryer Hookup, Refrigerator, Washer
Laundry
* Inside
Fireplace Information
* Living Room
Heating & Cooling
* Cooling: Air Conditioning, Central A/C
Lot Information
* Subdivision: Westwood - Century City
* Sq. Ft.: 21492
* Acres: 0.49
Parking / Entry
* Parking Type: Community Garage, Gated Underground Parking
* # of Parking Spaces: 2
* Entry Location: Elevator, Penthouse
Pool & Spa Information
* Pool Construction: In Ground
* Pool Descriptions:Community Pool
* Spa Construction: In Ground
* Spa Descriptions: Community
Building Information
* # of Stories: One Level
* Exterior: Stucco
School Information
Property Information
* Style: Condo/Townhome
* Year Built: 1982
* View: Catalina View, City Lights View, City View, Ocean View
* Common Walls: Detached/No Common Walls
Utilities / Amenities
* Amenities: Controlled Access, Gated Parking, Gym/Ex Room, Recreational Multipurpose Room, Security, Storage Area
* Windows: Double Pane Windows, Plantation Shutters
HOA
* HOA Fees: 2382
Listing Information
* Listing Broker: Rodeo Realty
* Listing Agent: Jenna Kaye
Equipment and extras +
Loan Calculator +
Reviews +
Reviews (0)
★ Write a ReviewNo reviews yet — be the first to share your experience.
★ Write a Review
Similar Items
-
 110.000 EUR
Na prodaju kuca u Lazarevcu
-
 62.000 EUR
Prodaje se kuća u Magliću-Bački Petrovac
 72.500 EUR
Na prodaju kuca u Sremskoj Mitrovici
-

 110.000 EUR
RETKO U PONUDI-kuća i plac sa pogledom na Dunav
-
 189.000 EUR
MATULJI - OKOLICA, kućica u šumi
 238.000 EUR
Na prodaju porodična kuća Novi Sad-Klisa
-
 53.000 EUR
Prodajem kuću u Selenči-Bač
