FOR SALE - CHARACTER HOUSE IN THE TARN - MAZAMET
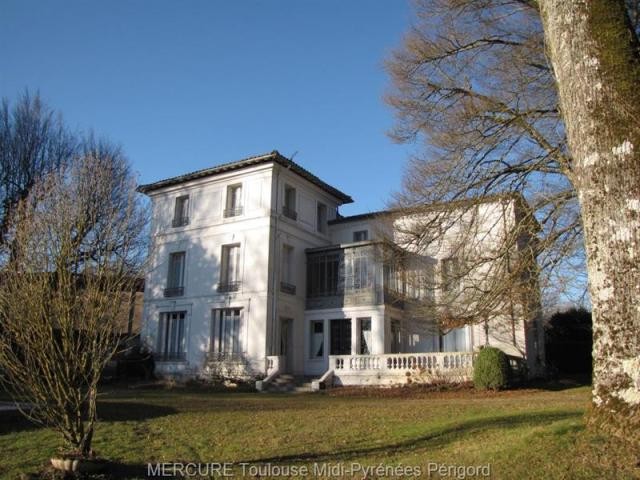
ARCHITECT HOUSE FROM 1930
430 m² of living space with 10 main rooms on 3 levels.
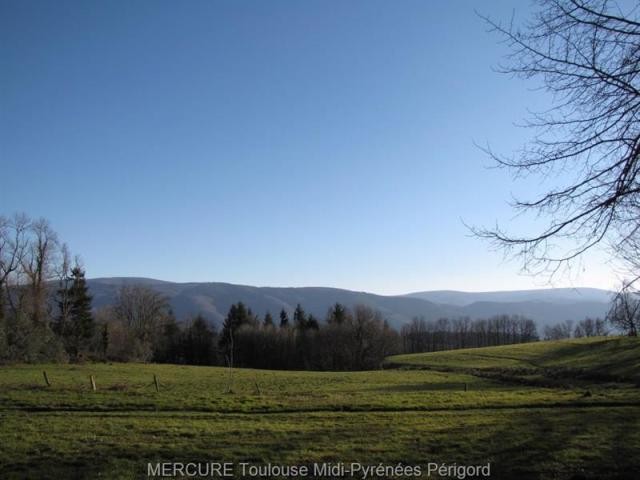
On a dominating position, in an enclosed park of about 1 ha with stunning views of small mountains.
Lounge & Dining room opening onto a large terrace with stuning views.
Interior period veranda & orangery. Covered swimming pool with pool house and garage.
All amenities at 6 minutes.
Ground floor: 152 m²
- Entrance hall with beautiful wooden staircase, 32 m²
- Dining room with fireplace, 36 m²
- Lounge room with fireplace, 29 m²
- Kitchen with fireplace and door opening onto the garden, 28 m²
- Study with large closets, 15 m²
- Pantry, 4 m²
- Boiler room, 8 m²
First Floor: 146 m²
- Landing & stairwell, 20 m²
- Bathroom and toilet 7 m²
- Veranda 10.5 m²
- Landing 6 m²
- Bedroom 1 with fireplace, 25 m²
- Ensuite bathroom (shower + antique washbasin), 8 m²
- Bedroom 2 with fireplace and sink, 28 m²
- Bedroom 3 with fireplace and sink, 28 m²
- Bedroom 4 with sink, 13.5 m²
Second Floor: 132 m²
Former servants' floor
- Landing & stairwell, 20 m²
- Bedroom 5 with fireplace, 25 m²
- Ensuite bathroom (shower + washbasin), 7 m²
- Landing, 4 m²
- Corridor with large period closets, 6 m²
- Bedrooms 6 & 7 (thin wall, can be removed between these 2 bedrooms), 9 m² each
- Shower room and toilet, 3 m²
- Corridor with large period closets, 8 m²
- Bedrooms 8, 9 & 10 (thin wall, can be removed), 10 m² each
- Shower room and toilet, 2 m²
- Bedroom 11 (across the landing), 9 m²
Oil central heating - Spacious rooms
Period features: cement tiles, beautiful staircase, wooden floors.
Ancient trees - Dominant position and quiet environment
Overlooking the Mountains
Key Features:
Cellier
Dépendances
Adsl
Pool house
Piscine Ref: 36839-10503-11812vm

 Buick
 Istra – 12.233 m² prostrano zemljište, mir..
 Cancelada, Marbella-Estepona, , 4..
 Empfangsmitarbeiter (m/w)
 63' Marquis 2013
 93' Custom 93' Fast Ferry 2011
 103' Custom Fast Catamaran Ferry 2002
 341' Custom Geared RoRo Cargo Ships 1..
 33' Cobalt 336 2013
 36' Nor-Tech 3600 Supercat 2005
 68' Symbol 2005
 80' Azimut 80 Carat Flybridge 2006
 159' Feadship 1987
 77' President Custom 750 Enclosed Bri..