11 Bedrooms
* 2 Bathrooms
* 2 Shower Rooms
* Communal Lake
* Oil Fired Boiler
* Central Heating
* 420m2 Habitable space
* Attached Barn 273m2
* Detached Barn 351m2
* 1.92ha Land
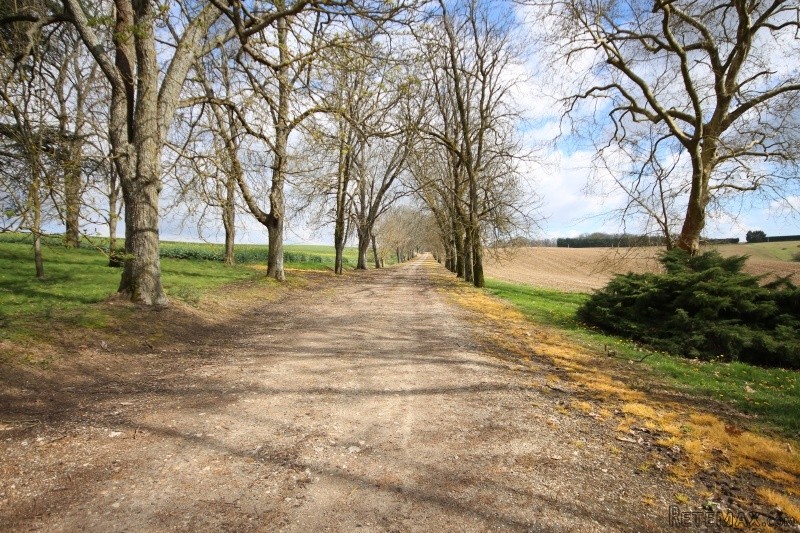
* Beautiful Tree Lined drive
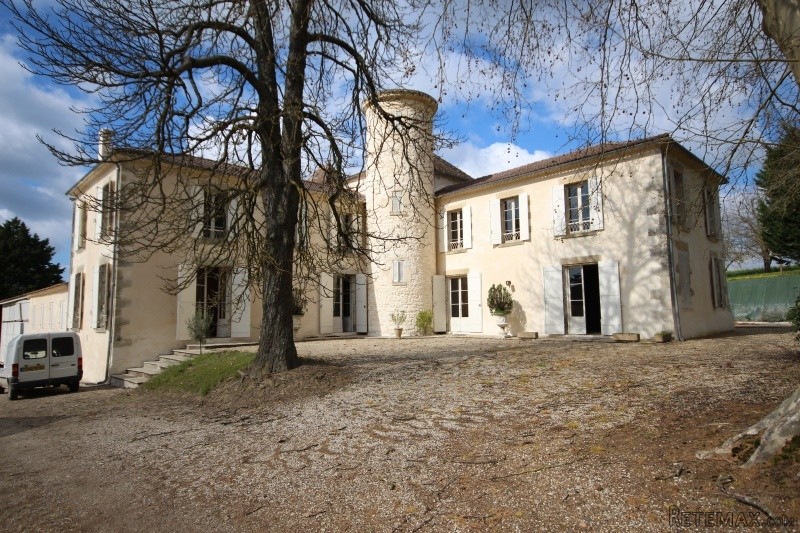
A beautiful 18th century property, set in stunning countryside with its own private tree lined drive, although needing renovation, it would make a large family home or excellent wedding venue. The property offers spacious family accommodation with large reception rooms and up to 10 bedrooms. The attached barn is full of character and charm and could be used for a number uses.
Ground floor:
Glazed doors to entrance hall 4.5m x 3.75m. Tiled floor, doors to foyer
Foyer: 7.95m x 3.72m. Tiled floor, open fireplace, French windows
Kitchen: 2.18m x 5.3m. Tiled floor, window to side aspect, door to attached barn.
Hallway: 1.79m x 13m. French tiles and paneling throughout.
Boiler room: 4.3m x 2.9m. Huge OERTLI oil boiler, window and doors to side aspect, radiators, tiled floor.
Pantry room: 4.2m x 1.9m. Tiled floor.
Store room: 4.2m x 4.1m. Tiled floor, doors glazed doors to side aspect.
Bathroom: 4.3m x 1.5m. Tiled floor, bath, WC, radiator
Kitchen: 4.2m x 5.8m. Glazed doors to side aspect, number of kitchen units, tiled floor, radiator
Lounge: 6.1m x 5.9m. Parquet flooring, 2 glazed windows, French doors, fireplace
Long Hallway: 5m x 2m. Stairs to first floor, radiator
Room: 1.97m x 2m.
WC: 1.6m x 1m. Tiled floor, WC
Bathroom: 2.8m x 2.2m. Tiled, bath, bidet, sink, windows to side
Bedroom 1: 3.98m x 3.8m. Carpeted, windows to front and side aspects, radiator
Bedroom 2: 3.98m x 3m. Carpeted, window to front aspect, radiator
Bedroom 3: 3.98m x 3m. Carpeted, window to front aspect, radiator
Bedroom 4: 3.98m x 2m. Carpeted
Bedroom 5: 4.7m x 4.8m. Wooden flooring, two windows to side aspect, radiator
Shower room: 4.8m x 1.6m. Shower, sink, WC, cupboards, window
Bedroom 6: 4.76m x 3.76m. Wooden flooring, window to front aspect, cupboards
Bedroom 7: 4.76m x 3.76m. Wooden flooring, window to front aspect, cupboards
Bedroom 8: 4.39m x 5.7m. Wooden flooring, 3 windows, radiator, cupboards
Bedroom 9: 5m x 2.24m. Window to side aspect
Bedroom 10: 5m x 2.24m. Window to side aspect
Bedroom 11: 5m x 2.24m. Window to side aspect
Attached barn: 27m x 13m. Beautiful beams and old feeding bays
Detached barns: 27m x 13m. Beams, concrete feeding bays
Communal lake
Surrounded by agricultural fields
EPC Certificates
Price:
€583,000
Locality: Marmande
Departement: Lot et Garonne 47
Region: Aquitaine
Key Accommodation
Bedrooms: 11
No. Bathrooms: 4
Habitable Living Area m2: 420
Office ID: APS2864
Land Type/Amount
Land/Garden m2: 19200
Additional Details
Closest town: Marmande
Overview: APS2864 11 Bedrooms, 2 Bathrooms, 2 Shower Rooms, Communal Lake, Oil Fired Boiler, Central Heating, 420m2 Habitable space, Attached Barn 273m2, Detached Barn 351m2, 1.92ha Land, Beautiful Tree Lined drive
Fees: FAI (Agency Fees Included)
Land Type/Size: 1 hectare + (over 2 acres)
Potential: Income Potential
Location: Town/Village

 Citroen Berlingo 1,6 HDi MULTISPACE
 Malčer Gilbers
 Traktor belarus td 952
 Audi A5 Coupe 3,2 FSI automatik
 Traktor Same explorer 90t
 RATIONAL KOMBIDÄMPFER SCC 101 WE BJ.2018 M..
 ANKAUF RATIONAL, HOBART, WINTERHALTER, MKN..
 Massey Ferguson 5445 sa utovarivačem
 Man 18264 sa dizalico, 1998 god.
 Utovarivač jcb 2cx
 Kosilica vicon
 Renault temis 630 z nakladačem
 Robinzoni
 Caterpilar 938