
113.000 EUR
Nemate račun? Registracija
 Marval (Haute Vienne/Dordogne Border) - Re..
 Nr Rocamadour (Lot) - An excellent tourist..
 Istra zemljište za prodaju 4.047 m2
 Kupujem stan ili kuću
 Zagreb, Dugave, pekara ili fast food, 97m2..
 Toyota Yaris 1.5 Life
 Peugeot 3008 1.6eHDi
 Renault Megane 1.6
 Nissan Qashqai 1.6 Acenta
 Opel Astra 1.6 CDTi
 Honda Civic 1.8 VTEC
 Nissan Qashqai 2.0 Acenta
 Seat Ibiza 1.6
 Mercedes A-class 180 D AMG-Line
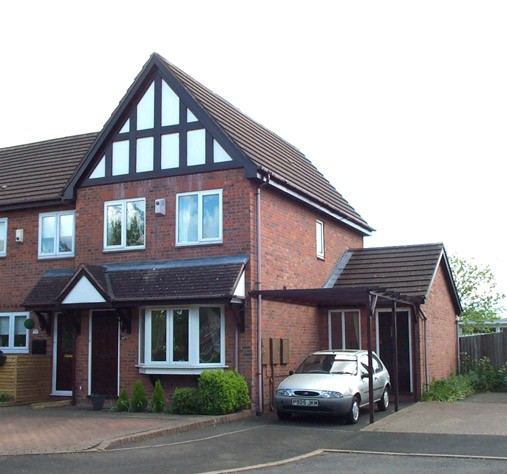
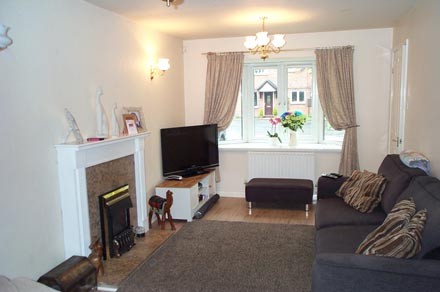
Hallway having timber laminate flooring. Door to the lounge and a door into the: Guests Cloakroom having a low flush toilet and a wall mounted wash hand basin.
Lounge 17'' 1'' x 13'' 4'' Timber laminate flooring. Adams style fire surround housing a coal effect electric fire and a marble back and base. Two central heating radiators. UPVC double glazed bay window overlooking the front of the property. T.V. aerial point. Staircase to the first floor. Door into the:
Kitchen 13'' 3'' x 10'' Fitted with a variety of single and double opening floor and wall mounted storage cupboards having roll top work surfaces over and tiling to the rear. Single stainless steel sink unit and drainer with mixer taps. Fitted oven and gas hob with extractor hood over. Space and fittings for a washer/dryer, dishwasher and fridge/freezer. Central heating radiator. Door and window into the Conservatory and an archway into the:
Dining Room 17'' x 8'' 1'' With a UPVC double glazed window looking into the rear garden. Central heating radiator. Door and a UPVC double glazed window to the front of the house.
Conservatory 13'' x 10'' 3'' Being of a brick and UPVC frame construction having double glazed windows and twin opening doors into the rear garden. Timber laminate flooring.
Stairs off the lounge to the first floor landing. Access to the loft space. Doors off to:
Bedroom 1 11'' x 10'' 1'' With a UPVC double glazed window overlooking the rear garden. Fitted wardrobes to one wall. Central heating radiator.
Bedroom 2 11'' x 6'' 1'' Having a UPVC double glazed window overlooking the front of the property. Central heating radiator.
Bedroom 3 8'' x 7'' 1'' UPVC double glazed window overlooking the front of the property. Central heating radiator.
Bathroom Fitted with a white suite comprising of a panelled bath with a Triton T80 shower over and full height tiling to the splash areas. Low flush toilet and a pedestal wash hand basin. Half height tiling to remaining walls. Central heating radiator. Extractor fan. UPVC double glazed window to the side.
Outside
Front: Block paved parking area to the front and side.
Rear: Paved path and lawn area with flower borders. Timber shed and fencing to the boundaries.
Epc: Band C''71
Services: All mains services are connected.
Council Tax: Band C.









IZRAVAN KONTAKT s kupcima iz Njemačke, Engleske i drugih zemalja!!!