
Cars Trucks
4.187 ads
Open Cars Trucks →4.187 active ads
Real Estate
484.850 ads
Open Real Estate →484.850 active ads
Machinery & Tools
299 ads
Open Machinery & Tools →299 active ads
Marketplace
Farm & Horses13
Art & Artists62
Antiques13
Health & Medical113
Clothing Apparel70
Mobile Phones215
Hotels Travel Tourism18.423
Pets & Animals1.959
For Kids and Babies14
Nautics and Aviation24.221
Computers & Electronics197
Services1.309
Books & Magazines7
Musical Instruments54
Job2.530
Home & Garden412
Sports & Fitness116
Personals12
Audio Video Photo78
Entertainment21
All Others294
Forgot Password?
Don't have an account? Register
Top
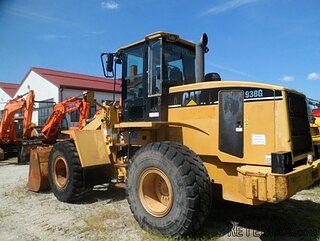 Caterpilar 938
1 EUR
 Ремонт устройств струйной печати
7 EUR
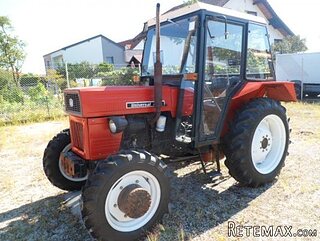 Univerzal 445
8.900 EUR
 turizam
50 EUR
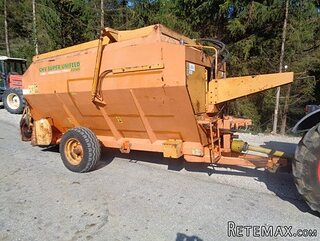 krmilna prikolica 8 kubična
2.900 EUR
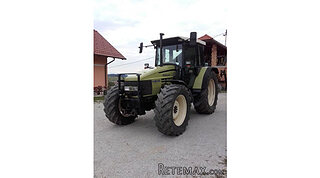 Traktor Hurliman XT 910.6
18.980 EUR
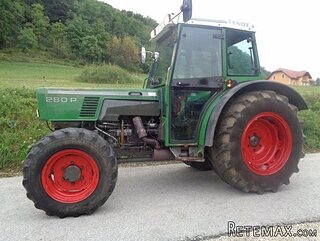 FENDT 280 P
8.300 EUR
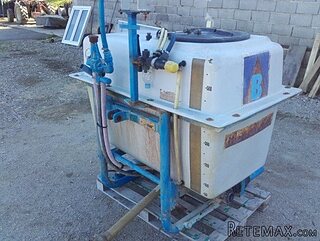 Prskalica Blanchard 600l
150 EUR
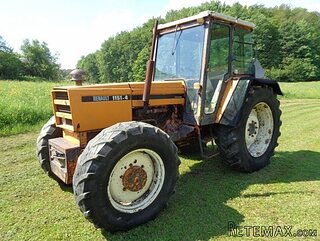 RENAULT 1151-4
4.000 EUR
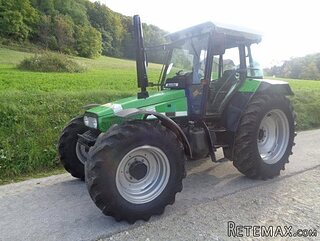 DEUTZ FAHR AGROSTAR 6.31
11.000 EUR
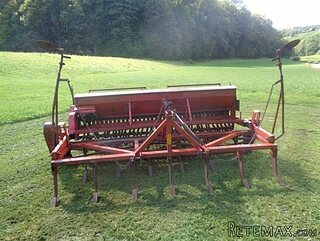 GRUBER Z SEJALNICO
1.600 EUR
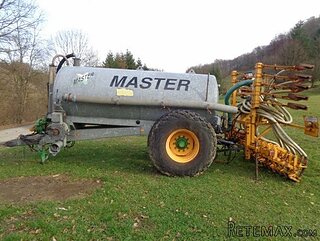 POCINKANA CISTERNA ZA GNOJNICO 7000 LITR
6.900 EUR
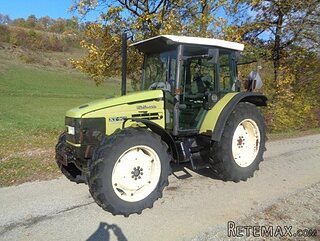 HURLIMANN XT 909
12.700 EUR
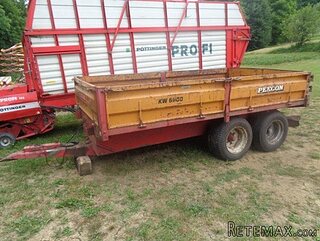 KIPER PRIKOLICA 6 TON
3.700 EUR


125 Powell RD, Woodland, Washington WA..
Location
United States
Date Added: 21.04.2017 at 12:05
Expiration Date: 17.02.2031 at 11:23
Page Views: 626
Listing ID 579887
Technical data
Purpose
Sale
Year of Construction
2017
Living space
16.268 m²
Bedrooms
3
Bathrooms
2
Description
Live on the North Fork of the Lewis River.Beaches/water sports/family retreat..10 minutes to I-5. New home being built on 4.0 acres. Community of 9 lots with access to the North Fork of the Lewis River. Master suite, Den, 2 additional Bedrooms. Large open great room Mud room off 5 car garage Address is of Lewis River Road 125 Powell Road
Area: Cowlitz County not in Woodland City Limits or Scho
Bank Owned: no
County: Cowlitz
Elementary School: Woodland
Exterior Description: Stone, Fiber Cement
Exterior Features: Paved Road, Yard
Garage/Parking Spaces: 5
High School: Woodland
Interior Features: Garage Door Opener, Laundry, Wall to Wall Carpet, High Ceilings, Hi-Speed Connection, Granite
Middle School: Woodland
Short Sale: no
View: Trees, Territorial
Water Front: no
Year Built: 2017
Year Built Description: New Construction
Zoning: UZO
2nd Bedroom Features: Wall to Wall Carpet, High Ceilings
3rd Bedroom Features: High Ceilings
Accessibility Features: Landing*, Parking*
Additional Room Features: Tile Floor
Additional Room1 Description: Utility Room
Additional Room1 Features: Tile Floor
Baths Main Level Full: 2
Baths Main Level Partial: 1
Baths Main Level Total: 2.1
Bedroom 2 Level: Lowerower
Bedroom 3 Level: Upperpper
Dining Room Features: Deck, Nook, Sliding Door
Dining Room Level: Mainain
Heating Description: Forced Air - 90%
Interior Features: Bathroom, Deck, Great Room, Hardwood Floors, Nook, Sliding Door, Tile Floor, Wall to Wall Carpet, High Ceilings, Granite
Kitchen Appliances: Built-in Microwave, Built-in Dishwasher, Island, Pantry, Granite, Quartz
Kitchen Room Features: Great Room, High Ceilings, Granite
Kitchen Room Level: Mainain
Living Room Features: Deck, Hardwood Floors, High Ceilings
Living Room Level: Mainain
Additional Room1 Level: Mainain
Amenities Slip Included : no
CCRs: no
Condo Conversion: no
Condo Deck Avail: no
Condo Elevator: no
Condo Storage Avail: no
Farm Additional Dwelling: no
Farm Additional Parcels: no
Farm Certified Organic: no
Farm Crops Incl: no
Farm Currently Useable As: no
Farm Electric: no
Farm Fcs Shares: no
Farm Fixtures Excluded: no
Farm Forest Service: no
Farm Grazing Blm: no
Farm Habitable: no
Farm Irrigation Rights: no
Farm Personal Property: no
Farm Private: no
Fireplace Description: Propane
Fireplaces Total: 1
Fuel Description: Electricity
Hot Water Description: Electricity
Legal Description: to be attached LOT #9
Limited Representation: Full Service
Master Bedroom Features: Bathroom, Wall to Wall Carpet, High Ceilings
Master Bedroom Level: Mainain
Possession: Close Of Escrow
RETS Status: Active
Senior Housing: no
SqFt Calculated: 2400
SqFt Main Level Total: 2400
SqFt Source: seller
Video Tour: no
Basement Foundation: Crawlspace
Garage Type: Attached, Detached
Lot Description: Private, Secluded, Trees
Lot Size: 3 to 4.99 Acres
Parking: Driveway, RV Parking or RV Park
Roofing Type: Composition Roofing
Sewer Description: Septic
Style: Ranch, 1 Story
View: yes
Water Description: Well
Escrow Preferred: Jacquie/Clark County Title
Price Type: List Price
Seller Disclosure: Disclosure
Tax Amount: 2800
Tax Deferral: no
Tax ID: Not Found
Terms: Cash, Conventional, FHA, VA Loan
Third Party Approval: no
Warranty Available: no
Water Name: North Fork Lewis Riv
Equipment and extras +
Loan Calculator +
Reviews +
Reviews (0)
★ Write a ReviewNo reviews yet — be the first to share your experience.
★ Write a Review
Similar Items
-
 251.000 EUR
Prodajem kucu na Zlatiboru
-
 990.000 EUR
Otok Krk,urbana vila

-
 360.000 EUR
Posedarje - Podgradina, kuća za odmor s bazenom!
 190.000 EUR
Na prodaju kuća u Banji Vrujci
-

 180.000 EUR
Prodajem kucu u Jagodini
-
 229.000 EUR
Prodajem dve stambene jedinice u centru Zaječara
