LOCATION
The property is situated just 3.5 km from the small village of Raulhac, to which the Chateau is attached and which forms part of its postal address. Several trades people are residents of the village, where there are also a doctor, barber, baker and grocer.
The medieval town of Mur-de-Barre is just 4 km away and located in the neighbouring Department of the Aveyron. Here, there is a much greater variety of amenities, including medical, dental and para-medical facilities, pharmacy, primary and secondary schools, Post Office, police, a rescue centre, shops, garages and petrol stations, DIY stores, restaurants, a cinema, swimming pool, fitness centre, equestrian centre, night club and other entertainment and the weekly market.
The principal large town in the area is Aurillac, which is some 26 km from the property and is the capital town of the Department of Cantal, in which the property is situated. Located between the mountains and the plains and with a population of nearly 29,000, Aurillac has a dynamic commercial centre with narrow pedestrian streets lined with shops and the lively market hall of Hotel-de-Ville, which sells good local produce. The old town has beautiful preserved houses dating from the seventeenth and eighteenth centuries.
Aurillac is particularly well known for its annual Street Theatre Festival, held during the third week of August, which attracts numerous visitors and has an international reputation. The city is also well known for the manufacture of beautiful umbrellas, its first factories appearing at the end of the eighteenth century. It is estimated that 50% of the umbrellas produced in France are made in Aurillac which is, without doubt, the capital of the French umbrella industry.
Further afield, the location of the Chateau can be regarded as being at the centre of a star formed by Argentat in the Dordogne, 65 km to the West, Figeac in the Lot, 70 km South West, Rodez in the Aveyron, 75 km South via Highway A75 (Paris-Montpellier), which lies 45 km to the East, Saint-Flour, 65 km North East, and finally the Volcanoes Park and the Chain of Puys, 20 km North and North West.
THE CHATEAU
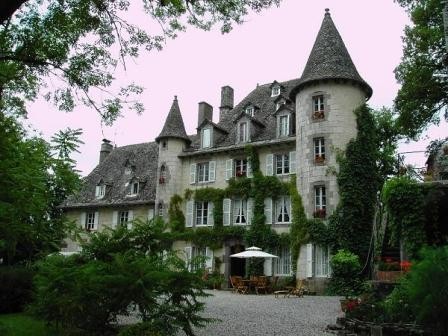
The height of the building is staggered, being two tier on the West side and three on the East side. Two round towers on the South side and another on the North elevation form significant and complementary features. The stone used in the structure was quarried from land forming part of the Estate and is typical of the area. The roof covering is of slate.
The fabric of the South facing building is considered to be in excellent condition, having been extensively and sympathetically restored by the present owners in a way which retains its original character and authenticity.
The total floor area is about 850 square metres (about 9149 square feet) on three and four levels plus the attic. This is made up of 25 main rooms, a large Kitchen with a fireplace within a huge chimney (3.5 m wide, 1.80 m high) and a stone slabbed floor, 7 bathrooms (one with an antique cast iron bath in perfect condition), 7 toilets and, in an attic room, a sauna for four people and a shower.
There are 11 fully functional fireplaces, including a most impressive one within an inglenook in the Drawing Room, which has a fine carved oak surround. Much of the wall space in this room is lined with an amazing collection of Heraldic Arms displayed in glass cases and dating from 1850. It is understood that this display is unique in France.
A highly unusual feature of the Dining Room is the complete and authentic Herbarium comprising different botanic species mounted in 280 glass cases attached to its four walls. The collection was created in 1850 by a well known local botanist who enjoyed a great reputation in the area. This is also believed to be unique in France.
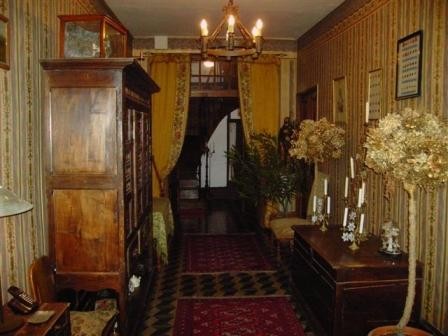
The entire Chateau has been redecorated internally, with both paintwork and wallpaper being carefully selected and applied to ensure complete authenticity and continuity of the original character of the residence. All the original oak floors on the ground floor have been waxed.
Beneath the ground floor are the Cellars, including a Wine Cellar.
SERVICES
The electric wiring and installation were renewed some 10 years ago. Drainage is to a septic tank, with a water capacity of 5000 litres. This incorporates a Canadian "Ecoflo" system, which is 100% ecological.
The Estate has its own private water supply which has been up-dated to provide perfectly regulated flow and pressure at all times.
THE GITE
Originally the Estate Gatehouse and Caretaker's Cottage, this eighteenth century building is surmounted by an authentic central Pigeonnier, so typical of rural France of that era and forming a charming feature. The blue slate roofs of the building are considered to be in perfect condition.
The gite complex has been fully restored, converted and furnished (including antique furniture) for rental use. It has been rated 3 by the Prefecture of Cantal and is suitable for between two and four guests. The restoration and conversion were carried out with great care and special concern for the character and authenticity of both the interior and exterior.
The cottage has an area of 65 m2 (700 square feet) on two floors. The ground floor includes a lounge, kitchen, complete with equipment and utensils, dining area and dual access to the terrace (equipped with garden furniture and barbecue). The former great old bread oven, with an internal diameter of 2 metres, adds particular charm to this room, which has a red sandstone tile floor.
An oak staircase leads to the upper floor Bedroom and its en-suite Bathroom, with shower, toilet and wash basin, and access to the Loft, which houses two single beds and a further area suitable for children over 6 years old. A door opens on the South side and constitutes a second floor entrance.
Outside, there is a delightful, partially covered terrace of 30 m2 (323 square feet), which overlooks the valley on the West side. The terrace is equipped with garden furniture and a barbecue.
The gite complex is located near the old stables and Chapel and is approached by a private road to the North of the Chateau.
THE CHAPEL
Located on the South East side of the property and overlooking the square in front of the Chateau, the Chapel has been fully restored to its original design and is in very good condition. It has a slate covered roof.
The building features a series of arches with buttresses at two levels along the entire length of its East wall. It incorporates a small sacristy and can accommodate about twenty seated people.
The altar is of solid oak and is modelled on the altar in the Church of Raulhac. It is connected to the side panelling which continues around all the interior walls. The tiled floor is in a period lily pattern.
THE BARN
The stone barn is the same height as the Chapel, but on two levels and is situated to the North East. The roof covering is the original blue slate and is considered to be in perfect condition.
There is an entrance on the West side providing access to a stable, which is fully paved with round stones. Two small rooms can be reached by an oak staircase and were once used as seasonal staff accommodation The other entrance, located on the East side of the building, opens on to the upper level, which was formerly used for the storage of hay and straw.
THE LAND
At a height of 700 metres above sea level, the property takes full advantage of its South facing location, with outstanding views along the adjoining valley. The Estate has a total area of approximately 16 hectares (about 40 acres).
The grounds include meadows and parkland, pasture, wooded glades and forestry with beech and oak trees being prominent amongst a variety of species. Some of the trees are thought to be several hundred years old.
The private spring and water source feed into an ornamental stone pond, which provides an attractive feature at the front of the park.
There is ample space to install facilities such as a swimming pool, tennis court or other sport or leisure amenities. At the southern end of the park, a path leads to a small greenhouse.
ACTIVITIES
A wide variety of sporting and leisure activities is readily accessible from the Chateau, in addition to exploring the beautiful countryside and the picturesque villages of the area. Examples are:
• Golf - the 18 holes course at Golf de Haute Auvergne is one of the finest in France
• Visiting other Chateaux, Romanesque churches and museums
• Hiking and walking in the forests and countryside
• Equestrian Centre with guided walks
• Canoeing and kayaking on the river
• Karting on an international track
• Fitness Centre
• Tennis
BUSINESS POTENTIAL
The present owners have established a thriving business by dedicating the East Wing of the Chateau to seasonal Bed and Breakfast guests, with further income from the Gite. This has resulted in an enviable reputation for their hospitality and inclusion in several well known international guides such as "The Best Addresses in the Michelin Guide", “Bed & Breakfast France”, “Thomas Cook Welcome Guide” and “Little Smart Auvergne”.
The popularity of this beautiful unspoilt region, coupled with the wonderful authentic atmosphere of the Chateau, continues to attract increasing numbers of tourists, not only from France but also from many other European countries. Detailed information can be obtained in the annual report and statistics published by the Department of Tourism and Health of Cantal.
It is also evident that there is a serious shortage of good quality tourist accommodation in this most delightful of areas, which has the added benefit of its own benign micro-climate, resulting in more annual sunshine than the Auvergne as a whole, Toulouse, Clermont-Ferrand and Limoges.
It follows that there are opportunities for the new owners of the Chateau to continue with the present arrangements, so enjoying all the benefits of living in a wonderful historic home whilst generating a worthwhile income, or converting the entire property into a Boutique Hotel (subject to obtaining the necessary consents) to take full advantage of the benefits of the area, the shortage of suitable alternative accommodation and, above all, the tremendous further potential of this wonderful property.
FURNITURE
The purchase price of the property includes the majority of the furnishings and furniture in both the Chateau and the Gite. There are many items of antique furniture and those to be included will be specified and agreed at the time of the sale.
IMPORTANT NOTICES
1. These details are provided and intended as a general guide only and do not form a contract or any part of a contract. Intending buyers must make their own investigations and are advised to take appropriate independent legal advice. The final sale price may vary due to currency exchange fluctuations.
2. All the information in this website feature has been prepared from details supplied in French by the owners. The Agents have used their best endeavours to provide an accurate translation, but accept no liability for any inaccuracies which may have occurred during the translation process.
3. Please be aware that, if you print off these details entirely, they will include the full Disclaimer which covers numerous points, some of which may not be relevant to this property and which can be viewed by clicking on 'Disclaimer' at the foot of this page. To avoid this, print the pages of the actual property details individually, but it will then be assumed that you have read and are aware of the complete Disclaimer.
Key Features:
Historic Chateau of 16th and 19th centuries
Set in some 40 acres of grounds and parkland
Part used for seasonal Bed & Breakfast of repute
Separate Gite converted from an 18th century cottage
9000+ sq ft with 25 main rooms and 11 working fireplaces
Unique heraldic and botanic collections dating from 1850
Fully restored Chapel, large Barn, forestry and pasture
A complete range of facilities is only some 4 km away
Possible option to convert to full boutique hotel use
For sale largely furnished including antique furniture Ref: 36696-PS-JW-CC

 Buick
Buick
 Istra – 12.233 m² prostrano zemljište, mir..
 Cancelada, Marbella-Estepona, , 4..
 Empfangsmitarbeiter (m/w)
 63' Marquis 2013
 93' Custom 93' Fast Ferry 2011
 103' Custom Fast Catamaran Ferry 2002
 341' Custom Geared RoRo Cargo Ships 1..
 33' Cobalt 336 2013
 36' Nor-Tech 3600 Supercat 2005
 68' Symbol 2005
 80' Azimut 80 Carat Flybridge 2006
 159' Feadship 1987
 77' President Custom 750 Enclosed Bri..