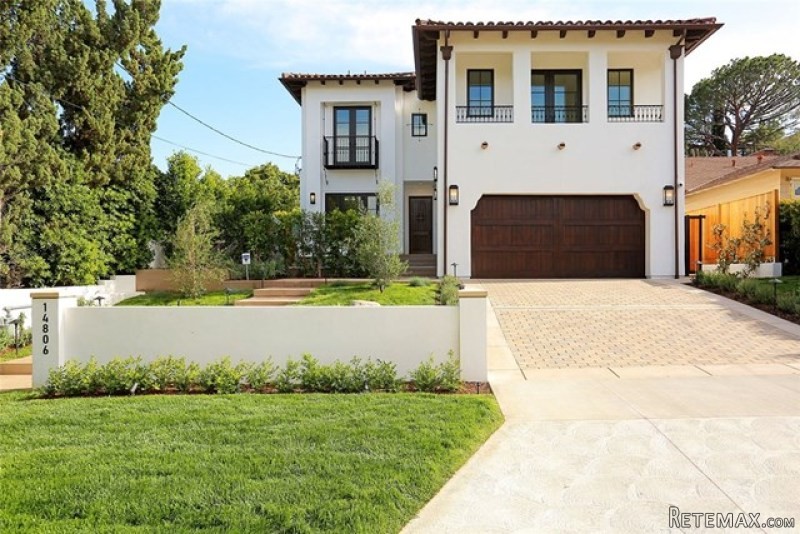
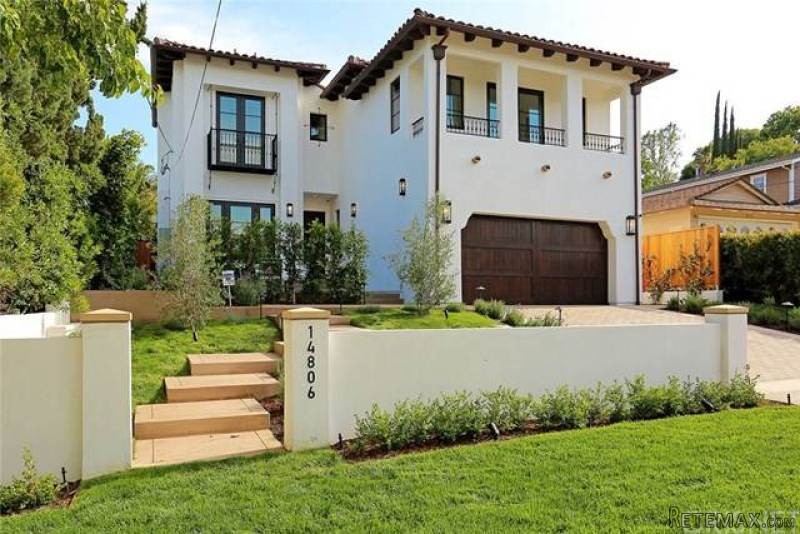
Luxurious 5 bedrooms + 6.5 baths impeccably designed home w/ dream size basement in approx. 5,220 sq ft. Upon entering, notice the European oak floors & exquisite finishes & be indulged in the open floor plan for the ultimate indoor/outdoor Ca. lifestyle. The main level features an office, elegant powder rm & self-contained living rm w/ fireplace that opens up to a front facing private patio area. The gourmet Chefs kitchen has a stunning marble center island, SS Thermador appliances, custom cabinetry & Calcutta tile back splash. The adjacent dining area & family rm w/ fireplace, built-ins & surround sound system opens up completely to a lovely covered patio, meticulously landscaped private yard, built-in BBQ that steps up to the pool, waterfall, spa & grassy area. A captivating Master bedroom will delight w/ two walk-in closets, fireplace, surround sound system, spacious private balcony & breathtaking bathroom w/double vanities, free standing tub & expansive steam shower featuring Walker/Zanger tiles & Italian Calcutta. There are 3 more generous size en-suite bedrooms, 2 w/ balconys. Downstairs is an enchanting light filled basement w/ a lounge area featuring a wet bar w/sink, wine chiller, a separate temperature controlled wine room & full size media room w/ built-in screen & projector. In addition there is maids rooms (5th bedroom), gym or hobby room, laundry rm & 2 full size bathrooms. There are 3 A/C units & 6 cameras on the ext. of the home. A timeless California home.

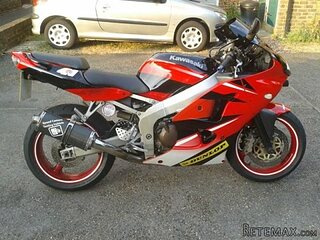 Sport Kawasaki Zx6R
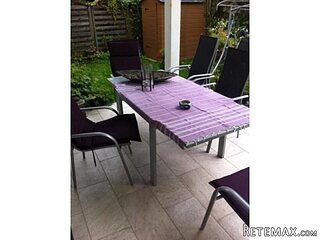 Garten Garnitur mit 6 stapelstühlen
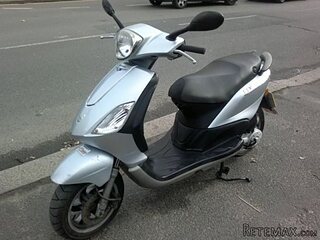 Scooter Piaggio Fly 50, silver
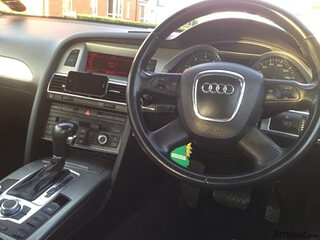 Audi A6 2.0 TDI
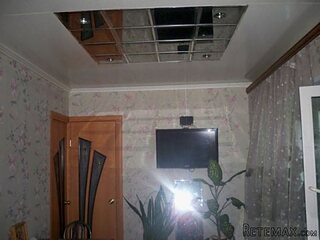 Квартира с ремонтом ,мебелью и техникой
 Holzhäcksler Holzschredder + Zapfwelle G
 DELL VOSTRO 200 INTEL CORE 2 DUO 4GB RAM
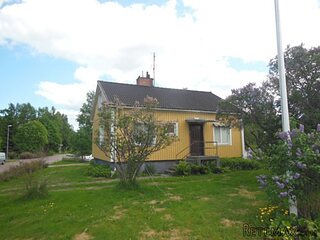 Munkgatan 12, Munkfors
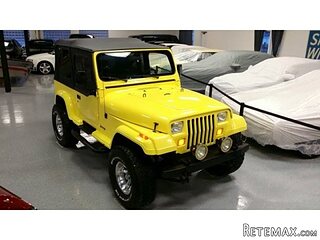 Jeep Wrangler
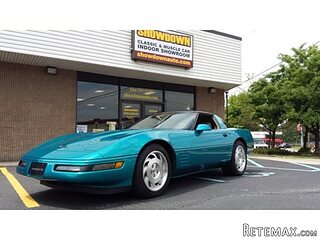 Chevrolet Corvette
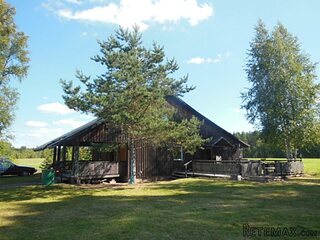 Hörn 1, Lakene, Hagfors
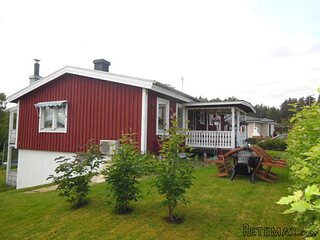 Ängsstigen 18, Sunnemo, Hagfors
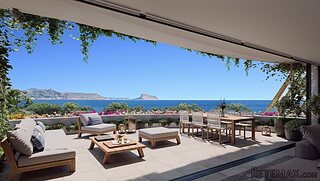 Nueva promoción está ubicado en una parcel..
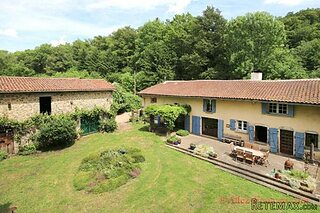 Busserolles (Dordogne) - A gorgeous six be..