
Cars Trucks
4.150 ads
Open Cars Trucks →4.150 active ads
Real Estate
484.742 ads
Open Real Estate →484.742 active ads
Machinery & Tools
245 ads
Open Machinery & Tools →245 active ads
Marketplace
Farm & Horses10
Art & Artists60
Antiques12
Health & Medical87
Clothing Apparel66
Mobile Phones188
Hotels Travel Tourism18.415
Pets & Animals1.117
For Kids and Babies13
Nautics and Aviation24.220
Computers & Electronics155
Services1.107
Books & Magazines7
Musical Instruments40
Job2.512
Home & Garden379
Sports & Fitness105
Personals7
Audio Video Photo57
Entertainment13
All Others256
Forgot Password?
Don't have an account? Register
Top
 Utovarivač jcb 2cx
1 EUR
 Robinzoni
30 EUR
 turizam
50 EUR
 38' Cabo 38 Express 2008
298.300 EUR
 Zetor 8441 Proxima
12.300 EUR
 Belarus 952
7.600 EUR
 Fendt 308
12.900 EUR
 John Deere 5720
15.200 EUR
 Sport Kawasaki Zx6R
1.490 EUR
 Garten Garnitur mit 6 stapelstühlen
280 EUR
 Scooter Piaggio Fly 50, silver
600 EUR
 Audi A6 2.0 TDI
4.500 EUR
 Квартира с ремонтом ,мебелью и техникой
83.000 EUR
 Holzhäcksler Holzschredder + Zapfwelle G
1.198 EUR
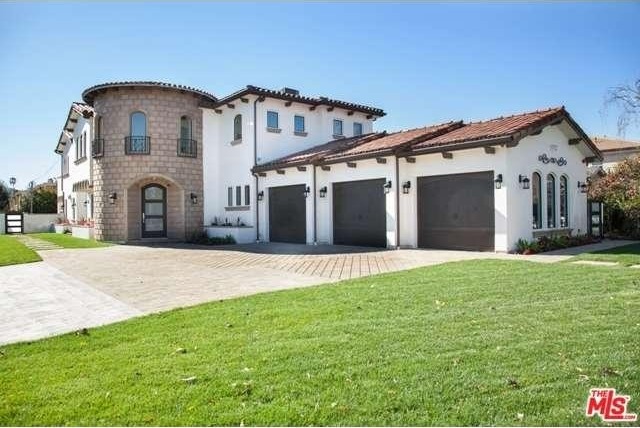
15100 Weddington Street | Sherman Oaks..
Location
Date Added: 13.04.2015 at 21:58
Expiration Date: 27.06.2031 at 12:58
Page Views: 472
Listing ID 86977
Technical data
Purpose
Sale
Year of Construction
2014
Living space
434 m²
Bedrooms
4
Bathrooms
4
Description
MAJESTIC BRAND NEW MONTECITO SPANISH-CONTEMPORARY HOME SHOWCASING 4BED/5BA W/ MODERN DESIGNER ELEMENTS THRUOUT, STUNNING ROUND TOWER ENTRANCE W/ CUSTOM IRON DOOR & UNIQUE ARCHITECTURAL 18' SCALE CEILINGS, EXUBERANT SPIRAL WROUGHT IRON STAIRCASE W/ CUSTOM CHANDELIER & 7'5 INCH EUROPEAN OAK WOOD FLRS THRUOUT, LIVING ROOM & FORMAL DINING ROOM W/ FRENCH DRS OVERLOOKING TERRACE & FIREPIT, GOURMET KITCHEN W/ OAK CAB, CAESAR STONE CNTRS, JENN AIR 48' S/S APPL & MICRO DRAWER, PENDANT CHROME LIGHTS, CENTER ISLAND W/ SINK, BKFT KNOOK & PANTRY, FAMILY ROOM W/ MODERN CAESAR STONE FP & B/I CAB, MASTER BEDROOM W/ BALCONIES, HIS & HERS W/I CLOSETS & CUSTOM BA W/ CAESAR STONE VANITIES & SPA SHOWER OTHER SUITES W/ BALCONIES, CUSTOM BATHS & W/I CLOSETS, OTHER DETAILS LIKE SMART HOME SYSt 4, OFFICE, 8" WALNUT DRS, RECESS LTNG, FRENCH DRS LEADING TO ENTRNS YARD W/ POOL, SPA & WATERFALLS, BBQ, BALCONIES & PATIOS THRUOUT, TILE ROOF & SMOOTH STUCCO, 3 CAR GARAGE, PRIME LOCATION, LUXURY AT ITS BEST....Year Built:2014, Lot size: 11326.0sq feet
Bedrooms
* # of Total Bedrooms: 4
* Bedroom Features: Main Floor Bedroom, Master Suite, WalkInCloset
Bathrooms
* # of Total Baths: 5.00
* # of Full Baths: 4
* # of Half Baths: 1
Kitchen Information
* Kitchen Features: Gourmet Kitchen (N), Island, Pantry
* Cooking Appliances: Built-In BBQ, Convection Oven, Microwave, Range, Range Hood
Additional Rooms
* Breakfast Nook, Family Room, Formal Dining Rm, Kitchen Island, Living Room
Equipment
* Dishwasher, Refrigerator
Laundry
* Individual Room
Fireplace Information
* Family Room
Heating & Cooling
* Cooling: Central A/C
* Heat Type: Central Furnace
Lot Information
* Subdivision: Sherman Oaks
* Sq. Ft.: 11137
* Acres: 0.26
* Fence: Block Wall
Parking / Entry
* Parking Type: Garage - Three Door (N), Garage Is Attached
* Entry Location: Foyer (N)
Pool & Spa Information
* Pool Construction: In Ground
* Pool Descriptions:Heated
* Spa Construction: In Ground
Building Information
* # of Stories: Split Level
* Roofing: Spanish Clay Tile
* Condition: New Construction
* Exterior: Brick, Stucco
Patio
* Patio Features: Covered, Covered Porch
School Information
Property Information
* Style: Single Family Detached
* Interior: Crown Moldings, High Ceilings (9 Feet+), Pre-wired for high speed Data, Pre-wired for surround sound, Recessed Lighting
* Year Built: 2014
* View: Courtyard View
* Common Walls: Detached/No Common Walls
Utilities / Amenities
* Water Source: District/Public (N)
* Sewer Description: In Street (N)
Listing Information
* Listing Broker: Rodeo Realty- Brentwood
* Listing Agent: Claudia Hansen
Bedrooms
* # of Total Bedrooms: 4
* Bedroom Features: Main Floor Bedroom, Master Suite, WalkInCloset
Bathrooms
* # of Total Baths: 5.00
* # of Full Baths: 4
* # of Half Baths: 1
Kitchen Information
* Kitchen Features: Gourmet Kitchen (N), Island, Pantry
* Cooking Appliances: Built-In BBQ, Convection Oven, Microwave, Range, Range Hood
Additional Rooms
* Breakfast Nook, Family Room, Formal Dining Rm, Kitchen Island, Living Room
Equipment
* Dishwasher, Refrigerator
Laundry
* Individual Room
Fireplace Information
* Family Room
Heating & Cooling
* Cooling: Central A/C
* Heat Type: Central Furnace
Lot Information
* Subdivision: Sherman Oaks
* Sq. Ft.: 11137
* Acres: 0.26
* Fence: Block Wall
Parking / Entry
* Parking Type: Garage - Three Door (N), Garage Is Attached
* Entry Location: Foyer (N)
Pool & Spa Information
* Pool Construction: In Ground
* Pool Descriptions:Heated
* Spa Construction: In Ground
Building Information
* # of Stories: Split Level
* Roofing: Spanish Clay Tile
* Condition: New Construction
* Exterior: Brick, Stucco
Patio
* Patio Features: Covered, Covered Porch
School Information
Property Information
* Style: Single Family Detached
* Interior: Crown Moldings, High Ceilings (9 Feet+), Pre-wired for high speed Data, Pre-wired for surround sound, Recessed Lighting
* Year Built: 2014
* View: Courtyard View
* Common Walls: Detached/No Common Walls
Utilities / Amenities
* Water Source: District/Public (N)
* Sewer Description: In Street (N)
Listing Information
* Listing Broker: Rodeo Realty- Brentwood
* Listing Agent: Claudia Hansen
Equipment and extras +
Loan Calculator +
Reviews +
Reviews (0)
★ Write a ReviewNo reviews yet — be the first to share your experience.
★ Write a Review
Similar Items
-
 230.000 EUR
NA PRODAJU! Kuća Stepojevac kod Lazarevca
-
 113.000 EUR
Prizemna kuća modernog izgleda Velika Kladuša
 130.000 EUR
Na prodaju kuća i plac Vlasotince-Šišava
-
 150.000 EUR
Luksuzna kuća na samoj Drini
 110.000 EUR
Kuća u blizini rijeke Une Srbljani
-

 110.000 EUR
Na prodaju kuca u Lazarevcu
-
 62.000 EUR
Prodaje se kuća u Magliću-Bački Petrovac
 72.500 EUR
Na prodaju kuca u Sremskoj Mitrovici