
Cars Trucks
4.150 ads
Open Cars Trucks →4.150 active ads
Real Estate
484.731 ads
Open Real Estate →484.731 active ads
Machinery & Tools
257 ads
Open Machinery & Tools →257 active ads
Marketplace
Farm & Horses10
Art & Artists60
Antiques12
Health & Medical87
Clothing Apparel66
Mobile Phones188
Hotels Travel Tourism18.415
Pets & Animals1.105
For Kids and Babies13
Nautics and Aviation24.220
Computers & Electronics155
Services1.108
Books & Magazines7
Musical Instruments40
Job2.513
Home & Garden379
Sports & Fitness105
Personals7
Audio Video Photo57
Entertainment14
All Others256
Forgot Password?
Don't have an account? Register
Top
 72' Burger 72 Cockpit Motoryacht 1961
382.300 EUR
 Wolverine A-14-22 Processor for sale..
11.900 EUR
 Internacionalni sajam pršuta u Tinjanu, 18..
10 EUR
 Rab, Mali Palit - građevinsko zemljište 2...
498.000 EUR
 Poljoprivredno zemljište, Istra, Kavran, 3..
58.100 EUR
 26' Glacier Bay 2690 Coastal Runner 2..
62.300 EUR
 31' Chris-Craft Commander 1969
12.500 EUR
 17' Boston Whaler 170 Dauntless 2020
41.600 EUR
 70' Scorpion 70 2008
415.400 EUR
 Zetor 4945
14.725 EUR
 Vilicar daewoo b 18t
5.830 EUR
 TELESKOPSKI VILIČAR MERLO 30.7-XS
7.400 EUR
 Valtra 6400
16.750 EUR
 RATIONAL KOMBIDÄMPFER SCC 101 WE BJ.2018 M..
7.199 EUR
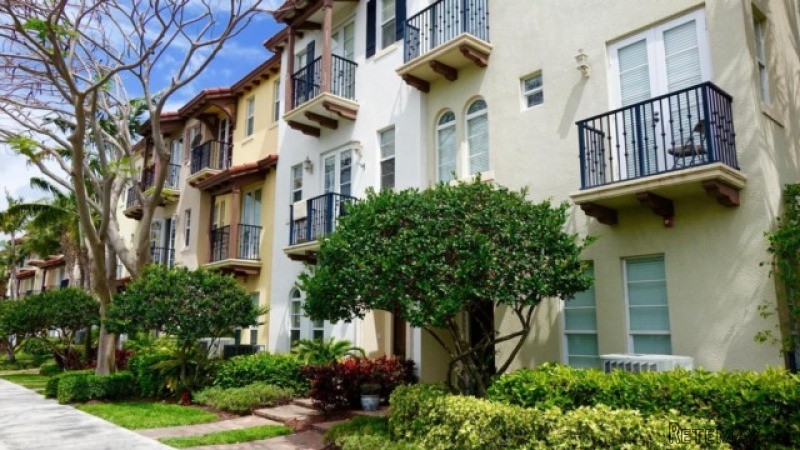
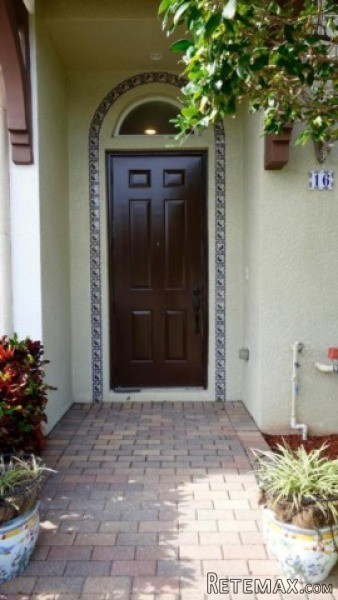
16 Via Floresta Drive Boca Raton, Fl..
Location
United States › Florida
Date Added: 29.03.2017 at 19:11
Expiration Date: 17.02.2031 at 11:23
Page Views: 193
Listing ID 473514
Technical data
Purpose
Sale
Year of Construction
2007
Living space
179 m²
Bedrooms
3
Bathrooms
3
Description
Masterful design and modern luxury are uniquely embodied in this 3 bedroom 3.5 bath townhome located in East Boca Raton situated in the hidden gem community of Royal Poinciana.. This one-of- oasis, has been professionally decorated and boasting with ample amounts of natural sunlight throughout that beams through the soaring ceilings and impact rated doors and windows throughout with its unique corner setting adding the privacy desired by all. As you enter through the grand entry/foyer area you are greeted with custom flooring and mosaic tile inlays, a full bedroom and bathroom on the 1st of 3 floors, and custom marble, granite, and tile backsplashes throughout the redesigned bathrooms and common area spaces, a tremendous chef's kitchen, den/family room areas sprawling with open space for
Features / Amenities
Total Sq. Ft.:1930
Interior Features: Built-in Shelves, Ctdrl/Vault Ceilings, Entry Lvl Lvng Area, Foyer, Pantry, Roman Tub, Split Bedroom, Upstairs Living Area, Walk-in Closet
Equipment: Auto Garage Open, Dishwasher, Disposal, Dryer, Freezer, Ice Maker, Microwave, Range - Electric, Refrigerator, Smoke Detector, Wall Oven, Washer, Water Heater - Elec
Flooring: Carpet, Ceramic Tile, Marble, Other
Furnished: Furniture Negotiable, Unfurnished
Dining Area: Dining/Kitchen, Eat-In Kitchen
Window Treatments: Blinds, Drapes, Hurricane Windows, Impact Glass, Picture, Sliding, Verticals
Pets Allowed: Yes
Restrictions: Lease OK, Lease OK w/Restrict, Other
Unit Description: Corner, Multi-Level
Exterior Features: Custom Lighting, Fence, Open Balcony, Open Patio, Open Porch
Security: Entry Card, Entry Phone, Gate - Unmanned, Security Sys-Owned
Cooling: Ceiling Fan, Central, Electric
Heating: Central, Electric
Master: 13x12
Bedroom 2: 12x11
Bedroom 3: 11x11
Kitchen: 12x12
Living Room: 20x15
Property Features
Lot Description: 1/4 Acre, Corner Lot, Irregular Lot
View: Other
Utilities: Cable, Electric Service Available, Public Sewer, Public Water
Zoning:R3/PUD
Directions:North of Yamato and South of Linton> West on Hidden Valley Road just over Dixie Highway> 1st RT into Community> @ gate make a Left and then your 1st Left to #16. Guest Parking on main street as well.
Features / Amenities
Total Sq. Ft.:1930
Interior Features: Built-in Shelves, Ctdrl/Vault Ceilings, Entry Lvl Lvng Area, Foyer, Pantry, Roman Tub, Split Bedroom, Upstairs Living Area, Walk-in Closet
Equipment: Auto Garage Open, Dishwasher, Disposal, Dryer, Freezer, Ice Maker, Microwave, Range - Electric, Refrigerator, Smoke Detector, Wall Oven, Washer, Water Heater - Elec
Flooring: Carpet, Ceramic Tile, Marble, Other
Furnished: Furniture Negotiable, Unfurnished
Dining Area: Dining/Kitchen, Eat-In Kitchen
Window Treatments: Blinds, Drapes, Hurricane Windows, Impact Glass, Picture, Sliding, Verticals
Pets Allowed: Yes
Restrictions: Lease OK, Lease OK w/Restrict, Other
Unit Description: Corner, Multi-Level
Exterior Features: Custom Lighting, Fence, Open Balcony, Open Patio, Open Porch
Security: Entry Card, Entry Phone, Gate - Unmanned, Security Sys-Owned
Cooling: Ceiling Fan, Central, Electric
Heating: Central, Electric
Master: 13x12
Bedroom 2: 12x11
Bedroom 3: 11x11
Kitchen: 12x12
Living Room: 20x15
Property Features
Lot Description: 1/4 Acre, Corner Lot, Irregular Lot
View: Other
Utilities: Cable, Electric Service Available, Public Sewer, Public Water
Zoning:R3/PUD
Directions:North of Yamato and South of Linton> West on Hidden Valley Road just over Dixie Highway> 1st RT into Community> @ gate make a Left and then your 1st Left to #16. Guest Parking on main street as well.
Equipment and extras +
Loan Calculator +
Reviews +
Reviews (0)
★ Write a ReviewNo reviews yet — be the first to share your experience.
★ Write a Review
Similar Items
-
 110.000 EUR
Na prodaju kuca u Lazarevcu
-
 62.000 EUR
Prodaje se kuća u Magliću-Bački Petrovac
 72.500 EUR
Na prodaju kuca u Sremskoj Mitrovici
-

 110.000 EUR
RETKO U PONUDI-kuća i plac sa pogledom na Dunav
-
 189.000 EUR
MATULJI - OKOLICA, kućica u šumi
 238.000 EUR
Na prodaju porodična kuća Novi Sad-Klisa
-
 53.000 EUR
Prodajem kuću u Selenči-Bač
