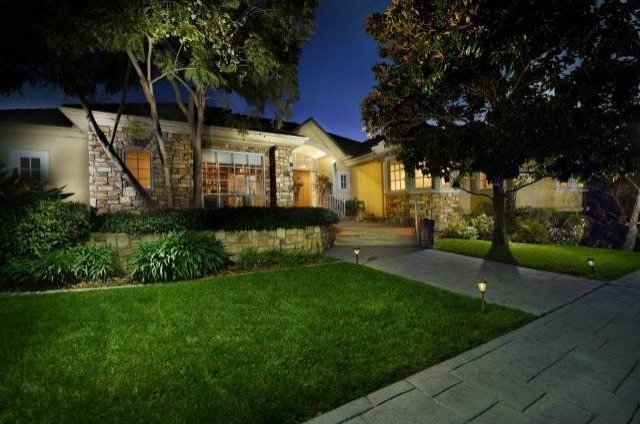
Stunning architectural angles and details give drama and flair to this custom-built home. Lawns and serene valley views surround the 1.1 acre estate. While this home's exterior reflects traditional architectural styling, the interior unleashes contemporary statements. The architect created an entry-level floor plan in which rooms are clustered around the central living/dining area, with spaces flowing easily into other rooms as well as to the outdoors. Immediately upon stepping into the foyer the stair-stepped mirrors above a sharply angular marble fireplace drawn the eye, forming a focal point for the living room with a grand piano gracing one corner of the room. The lighted soffit adds mystique at night. At one end of the formal dining table, crystal stemware is displayed behind glass doors in angled birds-eye maple hutches. The other side houses a serving buffet. The dual-sided granite fireplace in the breakfast nook lends warmth to both the kitchen and family room. French doors open onto the outdoors, overlooking terraced landscaping, swimming pool, 350' pool cabana with bath and tennis court beyond, all designed for outdoor entertaining. The master bath includes a sunken whirlpool tub with a view of private gardens, shower with steamer, vanity, separate dressing room, walk-in closet and adjacent exercise room. The wine aficionado will be delighted with the very serious temperature controlled wine cellar.
Amenities
* Dishwasher
* Garbage Disposal
* Gated Community
* Granite Countertops
* Library
* Partially Fenced
* Patio
* Refrigerator
* Security System
* Sprinkler System
* Tennis Court
* Tile Flooring
* Walk-in Closets
* Hardwood Flooring
* Wine Cellar / Grotto
* Outdoor Pool
* Marble Flooring
* 4+ Fireplaces
* Area Horse Riding/Stables
features
cooling:
Central Air Conditioning
Parking:
Attached Garage, 4 Car Garage
lot description:
Exercise Area, Jogging / Biking Path
PROPERTY INFORMATION
Cooling:
Central Forced Air, Zoned Area(s)
Fireplace Info:
3
Heating:
Natural Gas
Parking Description:
Attached
Pool:
Below Ground, Private
Sewer:
Sewer Connected
Water:
Meter on Property
EXTERIOR
Exterior Features:
Stone, Stucco
Roofing:
Concrete, Tile/Clay

 Utovarivač jcb 2cx
 Robinzoni
 turizam
 38' Cabo 38 Express 2008
 Zetor 8441 Proxima
 Belarus 952
 Fendt 308
 John Deere 5720
 Sport Kawasaki Zx6R
 Garten Garnitur mit 6 stapelstühlen
 Scooter Piaggio Fly 50, silver
 Audi A6 2.0 TDI
 Квартира с ремонтом ,мебелью и техникой
 Holzhäcksler Holzschredder + Zapfwelle G