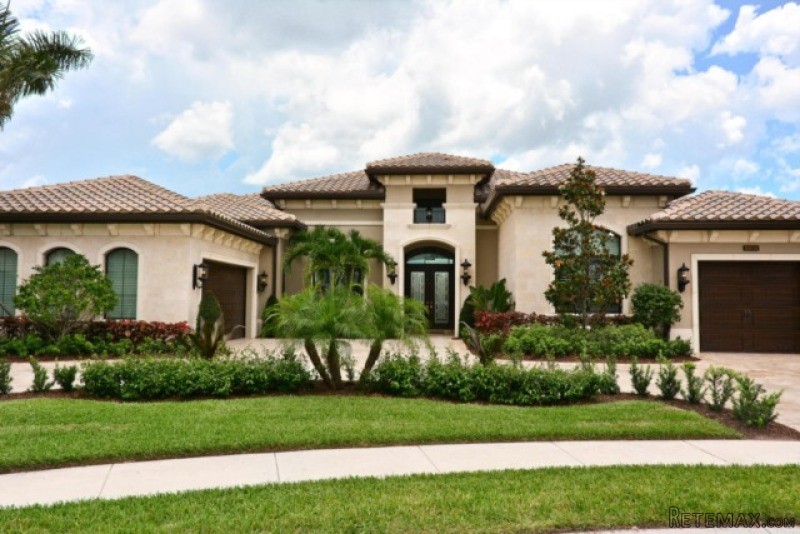
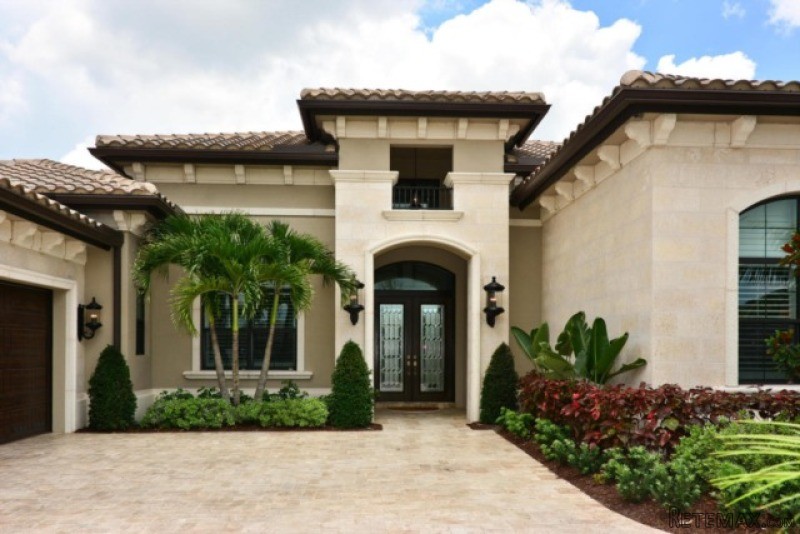
This meticulously appointed Custom Belvedere model estate home located in The Bridge's, one of Delray's newest luxury estate communities is ready to welcome its new owners home. One of the best layouts, gorgeous upgrades, large grand entry-way, Private Master Suite, Custom Built-in's in all closets, upgraded kitchen with Gas Cooking, Gas Pool Heater and Dryer, Separate Formal Dining Room, eat-in breakfast nook overlooking the massive lake views and pool, 2 extra office/den finished rooms that can be used as bedrooms as well, custom brick paver circular driveway, oversized backyard area with a built-in Summer Kitchen area, brand new heated pool, fully fenced in yard, hurricane impact windows and doors, custom window treatments with electronic shades, marble and real wood flooring,
Features / Amenities
Total Sq. Ft.:4638
Interior Features: Built-in Shelves, Cook Island, Ctdrl/Vault Ceilings, Entry Lvl Lvng Area, Foyer, Pantry, Walk-in Closet, Wet Bar
Equipment: Auto Garage Open, Central Vacuum, Dishwasher, Disposal, Dryer, Freezer, Generator Hookup, Intercom, Microwave, Range - Gas, Refrigerator, Smoke Detector, Storm Shutters, Washer, Water Heater - Gas
Flooring: Ceramic Tile, Marble, Wood Floor
Furnished: Furniture Negotiable, Unfurnished
Pool: Child Gate, Equipment Included, Freeform, Heated, Inground
Dining Area: Breakfast Area, Eat-In Kitchen, Formal, Snack Bar
Window Treatments: Arched, Blinds, Double Hung Metal, Drapes, Hurricane Windows, Impact Glass, Sliding, Verticals
Pets Allowed: Yes
Restrictions: Buyer Approval, Interview Required, Lease OK, Lease OK w/Restrict, Other
Exterior Features: Auto Sprinkler, Awnings, Custom Lighting, Fence, Lake/Canal Sprinkler, Open Porch, Summer Kitchen, Zoned Sprinkler
Security: Burglar Alarm, Fence, Gate - Manned, Motion Detector, Security Sys-Owned
Cooling: Ceiling Fan, Central, Electric
Heating: Central, Electric
Master: 15x20
Bedroom 2: 12x13
Bedroom 3: 12x12
Bedroom 4: 12x13
Dining Room: 16x11
Family Room: 19x21
Kitchen: 16x15
Living Room: 20x22
Den: 12x16
Property Features
Lot Dimensions:74x171x175
Lot Description: 1/4 to 1/2 Acre, Irregular Lot, West of US-1
View: Clubhouse, Garden, Lake
Water Frontage: 175
Utilities: Cable, Electric, Gas Natural, Public Sewer, Public Water
Zoning:RES
Directions:441 E OR Clint Moore Road-W to Lyons Rd-Head North-to ''The Bridges'' Main gate (Golden Gate Avenue);through gate to 2nd Right Crown Bridge Dr.)-16834-Lot #146

 Privlaka, apartman S5 sa krovnom terasom/b..
 Trimer Stihl FS 90 4-mix
 Multifunkcionalni Marketplace Retemax s ve..
 Zemljište u Barbarigi s potencijalom
 Banjole! Trosoban stan u novogradnji! 5 mi..
 Luksuzni resort s krovnim infinity bazenom..
 ŠUMA VARAŽDINSKE TOPLICE
 Marčana, Loborika, građevinsko zemljište.
 Prodajem plac Novi Sad-Veternik
 Hala 750m2 Novi Sad
 Vila Anđelina-Valjevo
 IMT 539
 Nissan Juke
 Mitsubishi Space Star