
Cars Trucks
4.206 ads
Open Cars Trucks →4.206 active ads
Real Estate
484.861 ads
Open Real Estate →484.861 active ads
Machinery & Tools
346 ads
Open Machinery & Tools →346 active ads
Marketplace
Farm & Horses13
Art & Artists62
Antiques20
Health & Medical121
Clothing Apparel70
Mobile Phones215
Hotels Travel Tourism18.425
Pets & Animals1.949
For Kids and Babies14
Nautics and Aviation24.221
Computers & Electronics197
Services1.393
Books & Magazines6
Musical Instruments54
Job2.533
Home & Garden411
Sports & Fitness115
Personals145
Audio Video Photo77
Entertainment23
All Others298
Forgot Password?
Don't have an account? Register
Top
 Nissan Juke 1,6
9.070 EUR
 Mazda CX-5 2.2 CD150
18.145 EUR
 Alfa Romeo Giulia 2.2 180
38.890 EUR
 Torpedo 7506 Moguca zamjena za Universal
4.200 EUR
 Fiat 500 1.2 8V
7.250 EUR
 Rubi....Remarkable AKC Black/Tan GS Fema
250 EUR
 Scooter Kymco 50 4T
680 EUR
 Mazda CX-5 CD 150 CHALLENGE
16.850 EUR
 Predivno ladanjsko zrcalo
100 EUR
 Audi A4 2,5 V6 TDI
8.045 EUR
 Poljoprivredno zemljište, Istra, Kavran, 3..
58.100 EUR
 Chrysler 300C 5.7 V8
10.365 EUR
 Prikolica za Tomo Vinković
240 EUR
 Sport Aprilia RST 1000 Futura
3.870 EUR
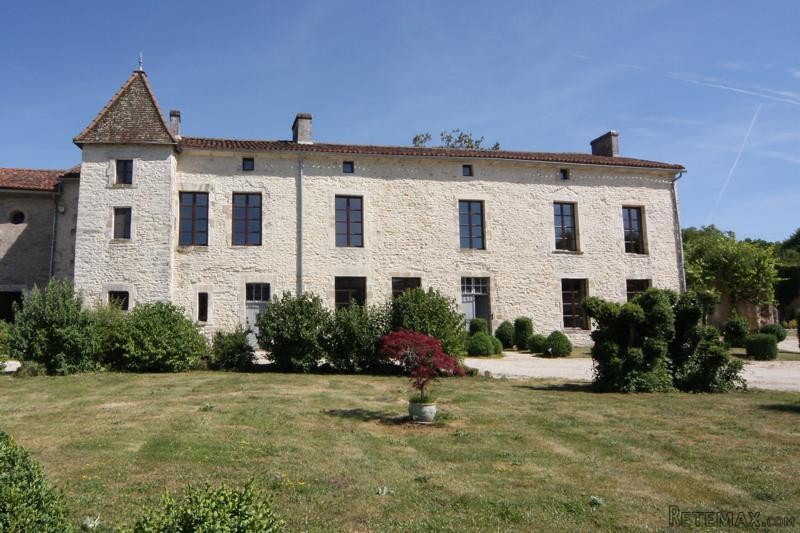
16th Century Logis
Location
Europe › France › Poitou-Charentes
Date Added: 29.03.2017 at 19:11
Expiration Date: 17.02.2031 at 11:23
Page Views: 58
Listing ID 446013
Technical data
Purpose
Sale
Living space
350 m²
Bedrooms
5
Description
Logis
Ground floor
The front door opens to a large entrance hall (27m2) with exposed stone wall, ancient and impressive staircase and an original stone floor in "coeur de demoiselle". To the right a pair of doors opens to the dual-aspect sitting room (54m2) with slate tiled floor, exposed stone wall and fireplace.
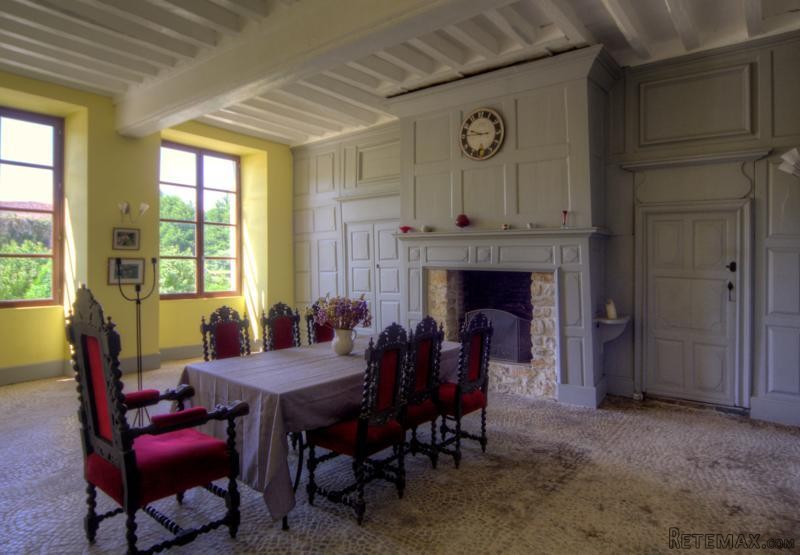
To the left of the hall a pair of doors opens to a the grand dining room (40m2) with wood-panelled walls, exposed beam ceiling, fireplace and a wonderful stone floor in "coeur de demoiselle" with repeating heart and circle motifs.
From the dining room a door opens to a vast kitchen (about 45m2) with slate tiled floor, a very large fireplace and doors to the front and back gardens. Off the kitchen is the utility / boot room (with WC). A flight of steps leads down from the kitchen to a large vaulted cellar.
First floor
The staircase in the entrance hall rises to a large first floor landing. To the left a door opens to a suite of rooms comprising an ante-room (11m2), the "marquis' bedroom" (16m2 with fireplace), another bedroom (11m2) and a room destined to be a "jack and jill" bathroom.
To the right of the landing a door opens to a corridor which provides access to a very large bedroom (30m2) with fireplace. A door at the end of the corridor opens to another large bedroom (32m2) with an ensuite shower room (built into the tower) and a fireplace. From this bedroom a door opens to another large landing (19m2) off which are a bedroom (13m2) and a huge family bathroom (16m2) with free-standing bath, shower, wash-basin, WC and a fireplace.
Stairs from the second landing lead back down to the kitchen and up to the extensive attics.
Attic
Divided into two sections, the attics cover about 180m2.
Exterior
There is an attractive formal garden to the front of the house and to the rear the garden is left to grass.
Fast
facts
Habitable
area (m2 - approx.): 350
Beds: 5
Land (m2 -
approx.): tbc
Outbuildings: No
Swimming
pool: No
Situation: Rural
State of
repair: Good
Heating
system: tbc
Sanitation
system: Septic tank
Taxe
fonciere €: tbc
Nearest shop: 1.5km
Nearest bar: 1.5km
Nearest town: 2km St Claud
Ground floor
The front door opens to a large entrance hall (27m2) with exposed stone wall, ancient and impressive staircase and an original stone floor in "coeur de demoiselle". To the right a pair of doors opens to the dual-aspect sitting room (54m2) with slate tiled floor, exposed stone wall and fireplace.
To the left of the hall a pair of doors opens to a the grand dining room (40m2) with wood-panelled walls, exposed beam ceiling, fireplace and a wonderful stone floor in "coeur de demoiselle" with repeating heart and circle motifs.
From the dining room a door opens to a vast kitchen (about 45m2) with slate tiled floor, a very large fireplace and doors to the front and back gardens. Off the kitchen is the utility / boot room (with WC). A flight of steps leads down from the kitchen to a large vaulted cellar.
First floor
The staircase in the entrance hall rises to a large first floor landing. To the left a door opens to a suite of rooms comprising an ante-room (11m2), the "marquis' bedroom" (16m2 with fireplace), another bedroom (11m2) and a room destined to be a "jack and jill" bathroom.
To the right of the landing a door opens to a corridor which provides access to a very large bedroom (30m2) with fireplace. A door at the end of the corridor opens to another large bedroom (32m2) with an ensuite shower room (built into the tower) and a fireplace. From this bedroom a door opens to another large landing (19m2) off which are a bedroom (13m2) and a huge family bathroom (16m2) with free-standing bath, shower, wash-basin, WC and a fireplace.
Stairs from the second landing lead back down to the kitchen and up to the extensive attics.
Attic
Divided into two sections, the attics cover about 180m2.
Exterior
There is an attractive formal garden to the front of the house and to the rear the garden is left to grass.
Fast
facts
Habitable
area (m2 - approx.): 350
Beds: 5
Land (m2 -
approx.): tbc
Outbuildings: No
Swimming
pool: No
Situation: Rural
State of
repair: Good
Heating
system: tbc
Sanitation
system: Septic tank
Taxe
fonciere €: tbc
Nearest shop: 1.5km
Nearest bar: 1.5km
Nearest town: 2km St Claud
Equipment and extras +
Loan Calculator +
Reviews +
Reviews (0)
★ Write a ReviewNo reviews yet — be the first to share your experience.
★ Write a Review
Retemax Similar Items
-
 990.000 EUR
Matulji -Samostojeća kuća s poslovnim prostorom
-

 490.000 EUR
KRK, samostojeća kuća s bazenom
-
 160.000 EUR
Na prodaju vikend kuca na Banstolu
 900.000 EUR
Turisticki kompleks na Fruskoj Gori
-
 45.000 EUR
Prodajem kucu u centru Jarkovca
 225.000 EUR
Prodajem LUX kucu u Smederevu
-

 470.000 EUR
POBRI, prodaje se interesantna kuća