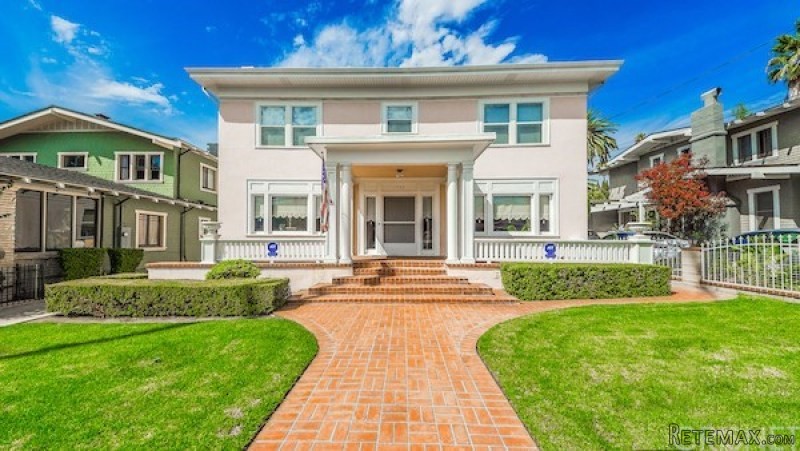
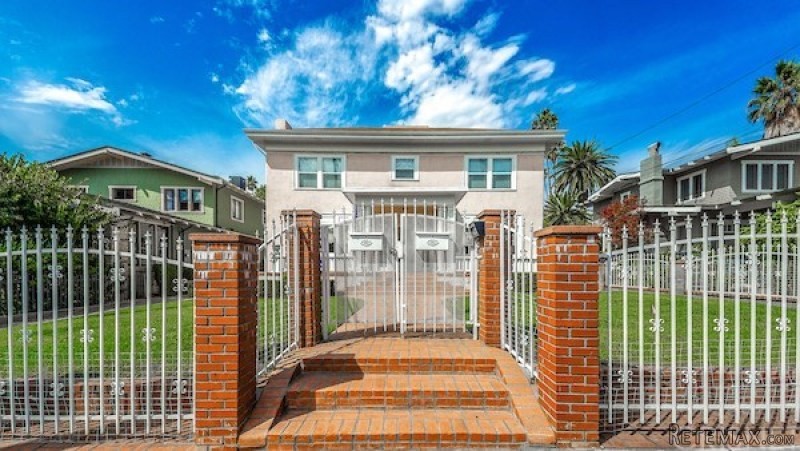
Sequestered behind gates framed in manicured lawns rests a lovingly cared for Classic Hollywood Craftsman home. Step up to the palatial porch and enter through regal door to enjoy gracious living from a bygone era. Rich dark wood crown moldings, burnished wood floors and handsome wood mantel surrounding a distinctive fireplace grace the spacious living room. Oversized formal dining room for gracious entertaining complete with wonderful mirrored dark wood buffet and custom window treatments. Cheery, light and bright kitchen with ample cabinets boasts a cozy breakfast nook. Elegant hall leads to lovely master suite with soaking tub and stall shower in the master bath with charming cabinets framing sink. Guests will be happy in lovely bedroom with private - bath on the main floor. Third downstairs bedroom with half bath makes a terrific office, or den.The upstairs floor features a private entrance and spacious bedrooms, one with private bath. Another room boasting a kitchenette with breakfast bar can be used as a studio, or gym. This extremely versatile floor plan is ideal for extended family living, roommates, or a perfect work space at home.Ample parking with three car garage, plus a separate, incredible workshop for hobbies, or more serious work. SYear Built:1920, Lot size: 0.0
Bedrooms
* # of Total Bedrooms: 6
* Bedroom Features: Main Floor Bedroom, Main Floor Master Bedroom
Bathrooms
* # of Total Baths: 5.00
* # of Full Baths: 2
* # of Half Baths: 1
Equipment
* Garbage Disposal
Laundry
* Individual Room
Fireplace Information
* Living Room
Heating & Cooling
* Cooling: Central A/C, Dual, Electric
* Heat Type: Central Furnace
Lot Information
* Subdivision: Hollywood
* Sq. Ft.: 8750
* Acres: 0.00
* Lot Description: Curbs, Sidewalks, Street Lighting
Parking / Entry
* Parking Type: Garage Is Detached
* Parking Features: Driveway
* # of Parking Spaces: 3
Pool & Spa Information
* Pool Descriptions:No Pool
Building Information
* Roofing: Composition
Patio
* Patio Features: Porch - Front
School Information
Property Information
* Style: Single Family Detached
* Year Built: 1920
* Common Walls: Detached/No Common Walls
Utilities / Amenities
* Water Source: Private
Listing Information
* Listing Broker: Rodeo Realty
* Listing Agent: Linda Ballou
* Co-Listing Agent: Steven Rhodes

 Utovarivač jcb 2cx
 Robinzoni
 turizam
 38' Cabo 38 Express 2008
 Zetor 8441 Proxima
 Belarus 952
 Fendt 308
 John Deere 5720
 Sport Kawasaki Zx6R
 Garten Garnitur mit 6 stapelstühlen
 Scooter Piaggio Fly 50, silver
 Audi A6 2.0 TDI
 Квартира с ремонтом ,мебелью и техникой
 Holzhäcksler Holzschredder + Zapfwelle G