
Cars Trucks
4.150 ads
Open Cars Trucks →4.150 active ads
Real Estate
484.742 ads
Open Real Estate →484.742 active ads
Machinery & Tools
245 ads
Open Machinery & Tools →245 active ads
Marketplace
Farm & Horses10
Art & Artists60
Antiques12
Health & Medical87
Clothing Apparel66
Mobile Phones188
Hotels Travel Tourism18.415
Pets & Animals1.117
For Kids and Babies13
Nautics and Aviation24.220
Computers & Electronics155
Services1.107
Books & Magazines7
Musical Instruments40
Job2.512
Home & Garden379
Sports & Fitness105
Personals7
Audio Video Photo57
Entertainment13
All Others256
Forgot Password?
Don't have an account? Register
Top
 BADERNA okolica-građevinsko zemljište
104.000 EUR
 POREČ okolica-obiteljska kuća sa 5 spavačć..
550.000 EUR
 58' Azimut 58 Atlantis 2016
1.225.700 EUR
 539' Cruise Ship 448 Passengers 1981
11.634.000 EUR
 34' Sea Ray 340 Sundancer 2002
69.700 EUR
 50' Cruisers Yachts cantius 2018
909.900 EUR
 133' IAG Tri-Deck Motor Yacht 2016
12.880.500 EUR
 49' DeFever Pilothouse 2004
331.600 EUR
 Chevrolet Equinox Equinox
14.100 EUR
 Ford Explorer Explorer
51.900 EUR
 KraftfahrerCE im Nahverkehr (w/m)
 Ford F-150 F-150
31.900 EUR
 Ford Focus Focus
12.100 EUR
 72' Burger 72 Cockpit Motoryacht 1961
382.300 EUR
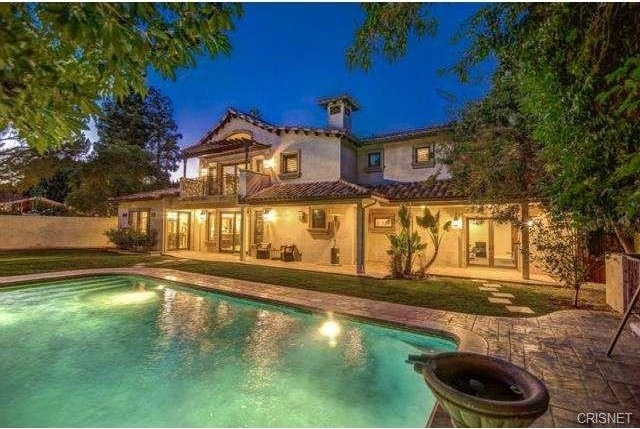
17552 Margate Street | Encino, CA 91316
Location
Date Added: 13.04.2015 at 21:58
Expiration Date: 27.06.2031 at 12:58
Page Views: 109
Listing ID 86961
Technical data
Purpose
Sale
Year of Construction
2008
Living space
555 m²
Bedrooms
5
Bathrooms
4
Description
This spectacular gated Tuscan in the exclusive Encino enclave of Amestoy Estates is graced w/ the most exquisite in architectural detailing. It's love at first sight from the moment of arrival & you feast your eyes on the lush tropical landscape & circular stamped concrete drive. Step through wrought iron doors & face an expansive living room w/ 2 story high ceilings, versailles pattern travertine floors, & semi-circular staircase with marble slab steps & decorative wrought iron railings. Look further and find a family room which opens to a gourmet kitchen featuring professional Viking appliances, stunning cabinetry & exotic stone counters. The main level also offers a formal dine, wet bar w/ wine closet, powder room, maids/guest quarters, & large downstairs master currently used as a gym. Upstairs you will find a library w/ "secret door", 2 guest rooms each en-suite, & a master w/ sitting area, walk-in closet, & bath which belongs at a Four Seasons spa! The well-equipped yard has solar-heated pool w/ beautiful tile & custom water features, spa, firepit, built-in BBQ, & outdoor shower & pool bath. Notable features include security system w/ cameras, custom lighting & ceiling details throughout, built-in speakers, zoned HVAC, and too much more to mention.Year Built:2008, Lot size: 12632.0sq feet
Bedrooms
* # of Total Bedrooms: 5
* Bedroom Features: 2 Master Bedrooms, Main Floor Master Bedroom, Master Suite, WalkInCloset
Bathrooms
* # of Total Baths: 7.00
* # of Full Baths: 4
* # of Half Baths: 1
Kitchen Information
* Kitchen Features: Open to Family Room
Additional Rooms
* Breakfast Counter / Bar, Breakfast Nook, Formal Dining Rm, In Kitchen, Kitchen Island
Laundry
* Individual Room
Fireplace Information
* Family Room, Living Room, Master Bedroom
Heating & Cooling
* Cooling: Central A/C, Zoned A/C
* Heat Type: Central Furnace
Lot Information
* Subdivision: Encino
* Sq. Ft.: 12647
* Acres: 0.29
* Lot Description: Sidewalks, Street Lighting
Parking / Entry
* Parking Type: Garage - Three Door (N), Garage Is Attached
* Parking Features: Auto Driveway Gate, Circular Driveway, Interior Access (N)
* # of Parking Spaces: 3
* Entry Location: Foyer (N)
Pool & Spa Information
* Pool Construction: In Ground
* Pool Descriptions:Private Pool
* Spa Construction: In Ground
Building Information
* # of Stories: Two Level
* Roofing: Spanish Clay Tile
School Information
Property Information
* Style: Single Family Detached
* Interior: Beamed Ceiling(s), Cathedral-Vaulted Ceilings, High Ceilings (9 Feet+), Two Story Ceilings
* Year Built: 2008
* View: No View
* Common Walls: Detached/No Common Walls
* Security Safety: Automatic Gate, Closed Circuit TV, Security System - Owned
Utilities / Amenities
* Water Source: Public, Water District
* Sewer Description: In Street (N)
Listing Information
* Listing Broker: Rodeo Realty
* Listing Agent: Brandon Haft
Bedrooms
* # of Total Bedrooms: 5
* Bedroom Features: 2 Master Bedrooms, Main Floor Master Bedroom, Master Suite, WalkInCloset
Bathrooms
* # of Total Baths: 7.00
* # of Full Baths: 4
* # of Half Baths: 1
Kitchen Information
* Kitchen Features: Open to Family Room
Additional Rooms
* Breakfast Counter / Bar, Breakfast Nook, Formal Dining Rm, In Kitchen, Kitchen Island
Laundry
* Individual Room
Fireplace Information
* Family Room, Living Room, Master Bedroom
Heating & Cooling
* Cooling: Central A/C, Zoned A/C
* Heat Type: Central Furnace
Lot Information
* Subdivision: Encino
* Sq. Ft.: 12647
* Acres: 0.29
* Lot Description: Sidewalks, Street Lighting
Parking / Entry
* Parking Type: Garage - Three Door (N), Garage Is Attached
* Parking Features: Auto Driveway Gate, Circular Driveway, Interior Access (N)
* # of Parking Spaces: 3
* Entry Location: Foyer (N)
Pool & Spa Information
* Pool Construction: In Ground
* Pool Descriptions:Private Pool
* Spa Construction: In Ground
Building Information
* # of Stories: Two Level
* Roofing: Spanish Clay Tile
School Information
Property Information
* Style: Single Family Detached
* Interior: Beamed Ceiling(s), Cathedral-Vaulted Ceilings, High Ceilings (9 Feet+), Two Story Ceilings
* Year Built: 2008
* View: No View
* Common Walls: Detached/No Common Walls
* Security Safety: Automatic Gate, Closed Circuit TV, Security System - Owned
Utilities / Amenities
* Water Source: Public, Water District
* Sewer Description: In Street (N)
Listing Information
* Listing Broker: Rodeo Realty
* Listing Agent: Brandon Haft
Equipment and extras +
Loan Calculator +
Reviews +
Reviews (0)
★ Write a ReviewNo reviews yet — be the first to share your experience.
★ Write a Review
Similar Items
-
 230.000 EUR
NA PRODAJU! Kuća Stepojevac kod Lazarevca
-
 113.000 EUR
Prizemna kuća modernog izgleda Velika Kladuša
 130.000 EUR
Na prodaju kuća i plac Vlasotince-Šišava
-
 150.000 EUR
Luksuzna kuća na samoj Drini
 110.000 EUR
Kuća u blizini rijeke Une Srbljani
-

 110.000 EUR
Na prodaju kuca u Lazarevcu
-
 62.000 EUR
Prodaje se kuća u Magliću-Bački Petrovac
 72.500 EUR
Na prodaju kuca u Sremskoj Mitrovici