
Cars Trucks
4.206 ads
Open Cars Trucks →4.206 active ads
Real Estate
484.861 ads
Open Real Estate →484.861 active ads
Machinery & Tools
346 ads
Open Machinery & Tools →346 active ads
Marketplace
Farm & Horses13
Art & Artists62
Antiques20
Health & Medical120
Clothing Apparel70
Mobile Phones215
Hotels Travel Tourism18.425
Pets & Animals1.949
For Kids and Babies14
Nautics and Aviation24.221
Computers & Electronics197
Services1.393
Books & Magazines6
Musical Instruments54
Job2.533
Home & Garden411
Sports & Fitness115
Personals145
Audio Video Photo77
Entertainment23
All Others298
Forgot Password?
Don't have an account? Register
Top
 Ремонт устройств струйной печати
7 EUR
 Univerzal 445
8.900 EUR
 turizam
50 EUR
 krmilna prikolica 8 kubična
2.900 EUR
 Traktor Hurliman XT 910.6
18.980 EUR
 FENDT 280 P
8.300 EUR
 Prskalica Blanchard 600l
150 EUR
 RENAULT 1151-4
4.000 EUR
 DEUTZ FAHR AGROSTAR 6.31
11.000 EUR
 GRUBER Z SEJALNICO
1.600 EUR
 POCINKANA CISTERNA ZA GNOJNICO 7000 LITR
6.900 EUR
 HURLIMANN XT 909
12.700 EUR
 KIPER PRIKOLICA 6 TON
3.700 EUR
 Traktor Case 885 xl
1 EUR
18th Century Village House With..
Location
Europe › France › Aquitaine
Date Added: 27.06.2015 at 13:50
Expiration Date: 27.06.2031 at 13:02
Page Views: 121
Listing ID 381454
Technical data
Purpose
Sale
Description
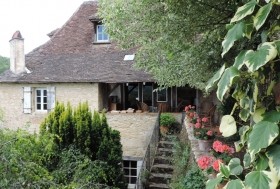
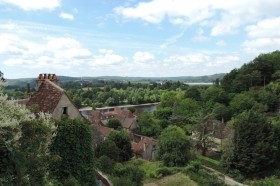
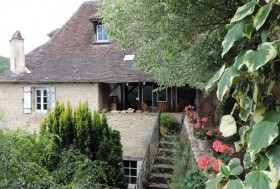
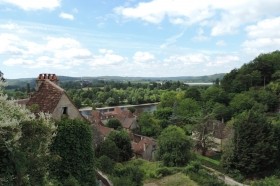
Set below the chateau's walls and with superb views, a perigourdine village house. Requiring updating and improvement in part, the property benefits from carefully maintained terraced gardens, off road parking and a garage. An opportunity to acquire a substantial home in one of the Dordogne's premier locations
The House
Arranged over four floors, and with oil fired central heating throughout, the accommodation comprises;
Upper ground floor
* Garden room (9m x 5.5m) with tiled floor and fireplace - ideally suited for conversion to kitchen
* Inner lobby / Landing (2m x 2m) with tiled floor and staircase linking all 4 floors to the lower ground floor garage and cave
* Cloakroom / Bathroom - with wash hand basin, bath and bidet
* Bedroom 1 (4.5m x 4m) with tiled floor and fireplace
Ground floor
* Living room (9m x 8m) with tiled floor, exposed stone walls, fireplace and glazed doors to dining terrace and covered bbq area
Lower ground floor
* Garage (7m x 6m) with concrete floor, central heating boiler and heating oil tank
* Cellar / Cave (13m x 6m)
First floor
* Sitting room (6m x 5m) with wooden floor, exposed stone walls, fireplace and access to covered breakfast terrace
* Master bedroom (8m x 4m) with wooden floor, exposed beams, dressing area and en suite bathroom with wash hand basin, bath and WC
Second floor
* Attic bedroom 3 (7m x 4m) accessed by a spiral staircase, with exposed beams
Via an external set of stone steps and set above the garden room;
* Bedroom 4 (4m x 3m) with shared shower room
* Bedroom 5 (4m x 3m) with shared shower room
* Bedroom 6 (4m x 3m) with shower room
Outside
* Exceptional terraced gardens of approx. 1200m2. Stocked with a wide variety of native and sub tropical shrubs and trees and enjoying the protection of the chateau's walls, the gardens further benefit from superb views across the village to the river beyond
The House
Arranged over four floors, and with oil fired central heating throughout, the accommodation comprises;
Upper ground floor
* Garden room (9m x 5.5m) with tiled floor and fireplace - ideally suited for conversion to kitchen
* Inner lobby / Landing (2m x 2m) with tiled floor and staircase linking all 4 floors to the lower ground floor garage and cave
* Cloakroom / Bathroom - with wash hand basin, bath and bidet
* Bedroom 1 (4.5m x 4m) with tiled floor and fireplace
Ground floor
* Living room (9m x 8m) with tiled floor, exposed stone walls, fireplace and glazed doors to dining terrace and covered bbq area
Lower ground floor
* Garage (7m x 6m) with concrete floor, central heating boiler and heating oil tank
* Cellar / Cave (13m x 6m)
First floor
* Sitting room (6m x 5m) with wooden floor, exposed stone walls, fireplace and access to covered breakfast terrace
* Master bedroom (8m x 4m) with wooden floor, exposed beams, dressing area and en suite bathroom with wash hand basin, bath and WC
Second floor
* Attic bedroom 3 (7m x 4m) accessed by a spiral staircase, with exposed beams
Via an external set of stone steps and set above the garden room;
* Bedroom 4 (4m x 3m) with shared shower room
* Bedroom 5 (4m x 3m) with shared shower room
* Bedroom 6 (4m x 3m) with shower room
Outside
* Exceptional terraced gardens of approx. 1200m2. Stocked with a wide variety of native and sub tropical shrubs and trees and enjoying the protection of the chateau's walls, the gardens further benefit from superb views across the village to the river beyond
Equipment and extras +
Loan Calculator +
Reviews +
Reviews (0)
★ Write a ReviewNo reviews yet — be the first to share your experience.
★ Write a Review
Retemax Similar Items
-
 990.000 EUR
Matulji -Samostojeća kuća s poslovnim prostorom
-

 490.000 EUR
KRK, samostojeća kuća s bazenom
-
 160.000 EUR
Na prodaju vikend kuca na Banstolu
 900.000 EUR
Turisticki kompleks na Fruskoj Gori
-
 45.000 EUR
Prodajem kucu u centru Jarkovca
 225.000 EUR
Prodajem LUX kucu u Smederevu
-

 470.000 EUR
POBRI, prodaje se interesantna kuća