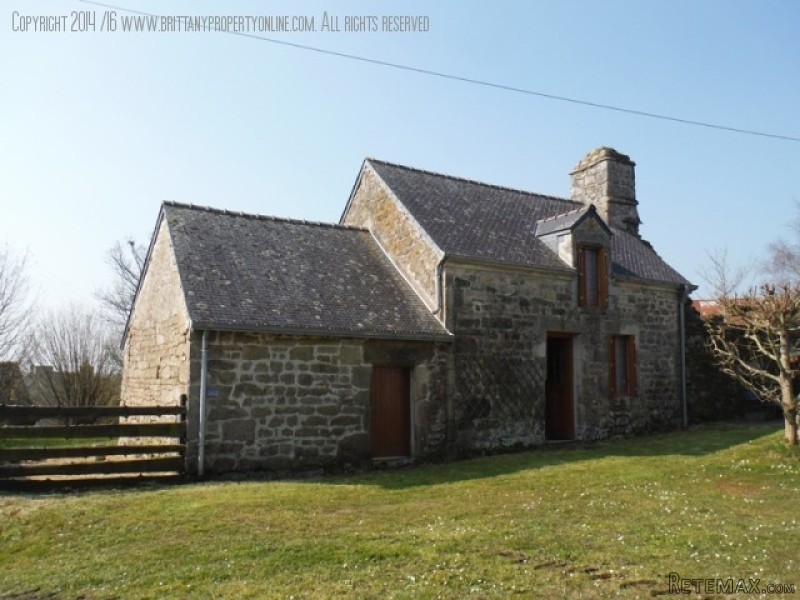
This well renovated stone property is situated in a hamlet with about 10 other houses, just 5 minutes from the town of Guemene sur Scorff, and 40 minutes from the beautiful south Brittany coast.
Ideal for a holiday home or to move straight into.
The main house comprises:
Sitting / dining room with granite fireplace and wood burning stove, & open plan fitted kitchen (25m2). The kitchen is equipped with dishwasher, oven, hob & extractor fan, fridge, tiled floor.
Separate lounge (15m2) with tiled floor.
Stairs from the lounge lead to a double bedroom (15m2) with velux windows, parquet floor and
beams throughout.
On the first floor above the kitchen is a mezzanine landing, (which is currently used as an office space,) a double bedroom (15m2) with chestnut parquet flooring and velux window and an ensuite
shower room with wc, shower & wash basin. Through the kitchen is a corridor leading to a laundry room with sink, fridge-freezer, washing machine & tumble dryer plus lower & upper kitchen units. Tiled floor.
There is extra space as an additional conservatory / lounge has been built (12m2) with tiled floor. This benefits from double patio doors onto the garden. An additional wc & separate shower room with wash basin completes the main part of the property.
To the rear of the property there is a boiler room (with oil central heating boiler), a wood store and oil tank.
The garden of approx. 1359m2 surrounds the property and is laid to lawn with fruit trees, hedges and a well. The added bonus of this property is the second stone building, (24m2), which has had a new roof and a concrete floor laid on the ground floor. There is a granite fireplace, and lots of potential to convert it to a second accommodation, or just to use it for storage.
Attached is a ruin, and to the other side another room (currently used as a wood store). Beams throughout the property
Oil central heating, Double glazing, Drainage-septic tank-needs updating
Energy Rating: Not Required
Location: Rural
Outskirts Town / Village
Year Built: Before 1900
Bedrooms: 2
Bathrooms: 2
Property Size (M sq): 105
Plot Size (M sq): 1359
Floors: One
Heating and Cooling: Wood Burner
Oil Fired Central Heating
Rooms: Dining Room
Laundry Room
Open Plan Kitchen / Diner
En-suite Facilties
Groundfloor WC
Interior Features: Excellent Lighting
ADSL Internet Connection
Ample Power Points
Double Glazing
Breakfast Bar
Tiled Flooring
Specific Features: Breton Fireplace
Beams
Stone Niche
Wooden Shutters to Windows
Parking: Garage / 1 car
Outdoor Features: Terrace - Open
Fresh water Spring / Well
South Facing
Orchard
Workshop
Outbuildings
Fenced Garden
Services: ADSL Internet Connection
Electricity
Bottled Gas
Mains Water
Septic Tank (Fosse Septique)
Telephone
Fresh water Spring / Well
Community: Fishing
Coast 45 mins Plus
Walking / Randonee
Football
Horse Riding
10 Mins or less to main town
Up to 2hrs drive to UK bound airport
Up to 2hrs drive to UK bound port

 Massey Ferguson 675
 New Holland TM
 Sijacica Sfoggia
 Rolo preša Lerda
 Traktor Massey Ferguson 399
 Class Lexion 530
 Tomo Vinković TV 818 mod.90.
 Gondola drvena klupčica
 Renault Espace 2,2 dCI
 Mazda CX-7 2.3
 Fiat Tipo 1.6 MJT
 Mercedes GLA 200 D
 Tomo Vinković TV319K Bigfoot, 88
 Alt Deutsch stolica