
Cars Trucks
4.206 ads
Open Cars Trucks →4.206 active ads
Real Estate
484.860 ads
Open Real Estate →484.860 active ads
Machinery & Tools
346 ads
Open Machinery & Tools →346 active ads
Marketplace
Farm & Horses13
Art & Artists62
Antiques20
Health & Medical121
Clothing Apparel70
Mobile Phones215
Hotels Travel Tourism18.425
Pets & Animals1.948
For Kids and Babies14
Nautics and Aviation24.221
Computers & Electronics197
Services1.394
Books & Magazines6
Musical Instruments54
Job2.533
Home & Garden411
Sports & Fitness115
Personals146
Audio Video Photo77
Entertainment23
All Others298
Forgot Password?
Don't have an account? Register
Top
 50' Marquis 500 Sport Coupe 2009
515.200 EUR
 70' Azimut 70 Flybridge Trade In 2010
1.287.200 EUR
 70' Elliott Custom Luxury Sports Fish..
245.100 EUR
 65' Bering Pilothouse 2013
1.657.800 EUR
 30' Regal 30 Express 2015
91.400 EUR
 22' Robalo R227 Dual Console 2018
 62' Prestige 620 Flybridge 2014
909.900 EUR
 74' Ocean Alexander 74 Open Flybridge..
1.910.500 EUR
 90' Custom Boundless 2009
573.400 EUR
 85' Aicon Flybridge 2006
2.659.200 EUR
 44' Leopard 44 2014
394.700 EUR
 55' Cape Horn Yachts 55 2000
498.600 EUR
 Višnjan, imanje za obnovu s pogledom na mo..
215.000 EUR
 Kuća Žbandaj, 3 spavaće sobe i bazen
275.000 EUR
2 Bedroom Detached House For Sale
Location
Europe › France › Basse-Normandie
Date Added: 13.04.2015 at 16:30
Expiration Date: 27.06.2031 at 12:58
Page Views: 136
Listing ID 24862
Technical data
Purpose
Sale
Bedrooms
2
Description
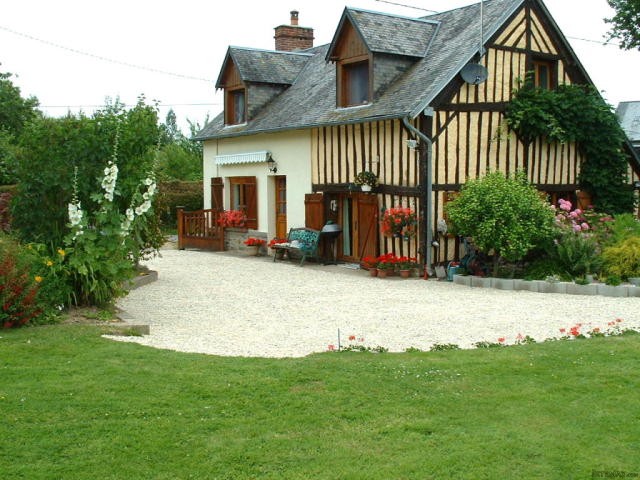
This pretty 2-bed detached house has been carefully restored by the present owners. There is a new septic tank, new wiring and new kitchen and bathrooms. The property also benefits from double glazed windows throughout and wooden shutters. The house is located in a rural hamlet close to the pretty town of Mortain and has approximately 1 acre of land.
The property is situated in the Selune Valley on the boundary of them picturesque 'Parc Naturel Regional Normandie Maine'. The Nearest main facilities are to be found in the pretty town of Mortain with its Abbey, waterfalls, 11th century Chapel and panoramic view of Mont St. Michel (about 10 minutes drive). This delightful town also offers a selection of bars, restaurants and shops together with a large supermarket.
The medieval town of Domfront, with is narrow streets and castle offers the same facilities within a 20 minute drive. There is an excellent weekly market at the nearby town St. Hilaire du Harcouet.
The UNESCO heritage site at Mont St Michel is 46 km away. The Voie Verte, which forms part of the Paris to Mont St Michel cycle-way and provides links into a further network of routes throughout Manche, into Calvados and Bretagne is 1.5 km from the property.
Located at the southern tip of Manche the property is served by the ports of Caen Ouistreham (1hr15) Cherbourg (2hr15)Le Havre (2hrs) and Calais (5hrs). The closest airports are at Rennes (apprx.1hr 15 min.) and Dinard (1 hr 15 min.).
THE ACCOMMODATION IN THE MAIN HOUSE COMPRISES :
On the ground floor -
Living room : 5.30m x 4.89m - ½ glazed "stable" door and window to the front elevation. Tiled floor. Stairs to first floor. Exposed beams. Granite fireplace with raised hearth and woodburner. Telephone socket. Small step down to -
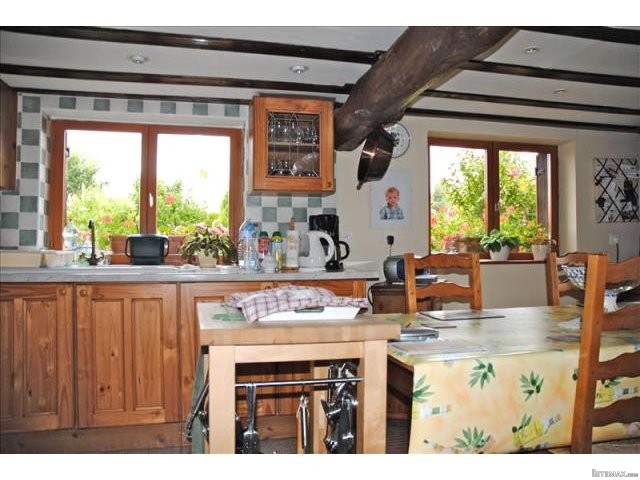
Kitchen/dining room : 5.04m x 3.53m - Glazed French doors to the front elevation. 2 windows to the east elevation. Exposed stone walls, colombage and beams. Inset spotlights. Electric convector heater. Range of fitted base and wall units with worktops and inset 1 1/4 bowl ceramic sink with mixer tap. Space for upright fridge/freezer and cooker. Extractor fan. Door to -
Utility room : 2.54m x 1.81m - 1/2 glazed door to west elevation. Shelving. Tiled floor. Worktop and cupboards over. Space and plumbing for washing machine and tumble dryer. Space for freezer. Door to -
Shower room : 1.81m x 1m - Window to the rear elevation. Tiled floor. Toilet. Corner shower.
On the first floor -
Landing : Velux window to the rear elevation. Wooden floor. Sloping ceiling.
Bedroom 1 : 5m x 2.92m - Window to the front elevation and velux to the rear. Built in wardrobes. Laminate floor. Sloping ceiling. Exposed beams.
Bedroom/study : 2.45m x 2.22m - Sloping ceiling. Hatch to storage area. Velux window.
Bedroom 2 : 3.52m x 2.63m - Window to the front elevation. Electric convector heater. Exposed beams and colombage.
Bathroom : 2.65m x 2.59m - Window to the east elevation. Corner bath with mixer tap. Toilet. Exposed colombage. Electric towel dryer. Fully tiled walls and floor. Vanity unit with mirror and light over. Airing cupboard with hot water cylinder.
OUTSIDE :
Double wooden gates lead to a gravel drive, parking and turning area. The pretty landscaped gardens are mainly laid to lawn with mature trees and shrubs. Wooden garden shed with tiled roof. Vegetable garden. Pond. Black and red cherry trees, together with bramley apple, pear, peach, plum and mirabelle trees. Soft fruits. The remainder of the garden could be used as a small paddock if required and it is laid to lawn.
SERVICES :
Mains water, telephone and electricity are connected. Drainage is to an all water septic tank which was installed in 2002. Heating is provided by the woodburner and electric convector heaters. Broadband internet connection.
FINANCIAL DETAILS :
Taxes Foncières : approx. 250€ per annum
The property is situated in the Selune Valley on the boundary of them picturesque 'Parc Naturel Regional Normandie Maine'. The Nearest main facilities are to be found in the pretty town of Mortain with its Abbey, waterfalls, 11th century Chapel and panoramic view of Mont St. Michel (about 10 minutes drive). This delightful town also offers a selection of bars, restaurants and shops together with a large supermarket.
The medieval town of Domfront, with is narrow streets and castle offers the same facilities within a 20 minute drive. There is an excellent weekly market at the nearby town St. Hilaire du Harcouet.
The UNESCO heritage site at Mont St Michel is 46 km away. The Voie Verte, which forms part of the Paris to Mont St Michel cycle-way and provides links into a further network of routes throughout Manche, into Calvados and Bretagne is 1.5 km from the property.
Located at the southern tip of Manche the property is served by the ports of Caen Ouistreham (1hr15) Cherbourg (2hr15)Le Havre (2hrs) and Calais (5hrs). The closest airports are at Rennes (apprx.1hr 15 min.) and Dinard (1 hr 15 min.).
THE ACCOMMODATION IN THE MAIN HOUSE COMPRISES :
On the ground floor -
Living room : 5.30m x 4.89m - ½ glazed "stable" door and window to the front elevation. Tiled floor. Stairs to first floor. Exposed beams. Granite fireplace with raised hearth and woodburner. Telephone socket. Small step down to -
Kitchen/dining room : 5.04m x 3.53m - Glazed French doors to the front elevation. 2 windows to the east elevation. Exposed stone walls, colombage and beams. Inset spotlights. Electric convector heater. Range of fitted base and wall units with worktops and inset 1 1/4 bowl ceramic sink with mixer tap. Space for upright fridge/freezer and cooker. Extractor fan. Door to -
Utility room : 2.54m x 1.81m - 1/2 glazed door to west elevation. Shelving. Tiled floor. Worktop and cupboards over. Space and plumbing for washing machine and tumble dryer. Space for freezer. Door to -
Shower room : 1.81m x 1m - Window to the rear elevation. Tiled floor. Toilet. Corner shower.
On the first floor -
Landing : Velux window to the rear elevation. Wooden floor. Sloping ceiling.
Bedroom 1 : 5m x 2.92m - Window to the front elevation and velux to the rear. Built in wardrobes. Laminate floor. Sloping ceiling. Exposed beams.
Bedroom/study : 2.45m x 2.22m - Sloping ceiling. Hatch to storage area. Velux window.
Bedroom 2 : 3.52m x 2.63m - Window to the front elevation. Electric convector heater. Exposed beams and colombage.
Bathroom : 2.65m x 2.59m - Window to the east elevation. Corner bath with mixer tap. Toilet. Exposed colombage. Electric towel dryer. Fully tiled walls and floor. Vanity unit with mirror and light over. Airing cupboard with hot water cylinder.
OUTSIDE :
Double wooden gates lead to a gravel drive, parking and turning area. The pretty landscaped gardens are mainly laid to lawn with mature trees and shrubs. Wooden garden shed with tiled roof. Vegetable garden. Pond. Black and red cherry trees, together with bramley apple, pear, peach, plum and mirabelle trees. Soft fruits. The remainder of the garden could be used as a small paddock if required and it is laid to lawn.
SERVICES :
Mains water, telephone and electricity are connected. Drainage is to an all water septic tank which was installed in 2002. Heating is provided by the woodburner and electric convector heaters. Broadband internet connection.
FINANCIAL DETAILS :
Taxes Foncières : approx. 250€ per annum
Equipment and extras +
Loan Calculator +
Reviews +
Reviews (0)
★ Write a ReviewNo reviews yet — be the first to share your experience.
★ Write a Review
Retemax Similar Items
-
 990.000 EUR
Matulji -Samostojeća kuća s poslovnim prostorom
-

 490.000 EUR
KRK, samostojeća kuća s bazenom
-
 160.000 EUR
Na prodaju vikend kuca na Banstolu
 900.000 EUR
Turisticki kompleks na Fruskoj Gori
-
 45.000 EUR
Prodajem kucu u centru Jarkovca
 225.000 EUR
Prodajem LUX kucu u Smederevu
-

 470.000 EUR
POBRI, prodaje se interesantna kuća