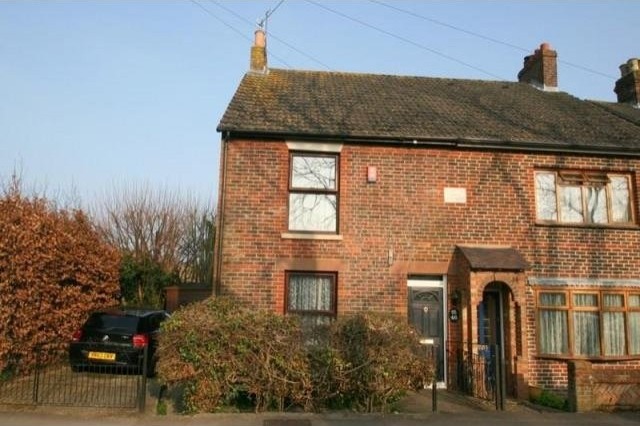
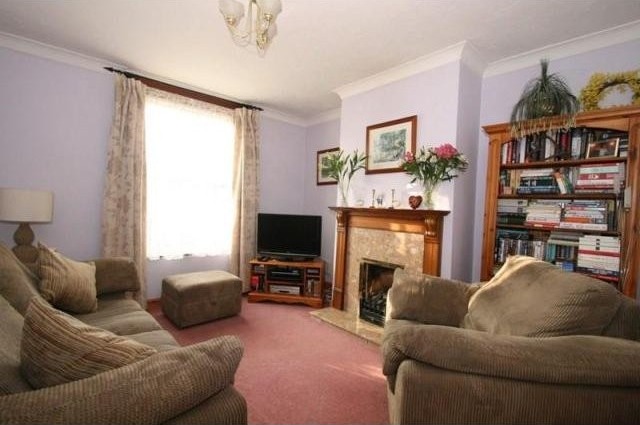
Victorian semi detached house offered in immaculate order having been lovingly restored by the present owners. With space to the side for parking or indeed potential extension, lovely features including delightful fireplaces, 64' cottage garden which is a sheer delight to be in, kitchen & utility.
Accommodation
entrance hall * lounge * dining room * kitchen * utility room * 2 double bedrooms * large bathroom with bath and shower * natural wood interior doors and skirtings * Upvc double glazed windows * approximately 64' garden * off street parking *
Description
This wonderful semi detached Victorian cottage was constructed in 1886 and is offered in immaculate order and has a host of features that make this a very special property. These include fireplaces to the lounge, dining room and main bedroom, high ceilings, natural wood doors and skirting boards, a lovely large bathroom which has a bath and shower, gorgeous cottage style garden which offers a good degree of privacy and to complete the picture the property even has its own colony of bats in the loft.
The accommodation comprises:
ENTRANCE HALL: approached via composite front door with upvc double glazed insert to the top, laminate flooring, radiator, coved cornice to ceiling, stairs to first floor, open to dining room and door to:
LOUNGE: 12'4" X 11'1" (3.76m X 3.38m) with coal effect gas fire in fireplace, marble backing and hearth and wood surround, upvc double glazed window overlooking front, coved cornice to ceiling, double radiator, television aerial point, telephone point.
DINING ROOM: 14'7" X 15'7" (4.44m X 4.75m) narrowing to 12'3" (3.73m) cast iron open fireplace with tiled hearth, wood surround and mantle, coved cornice to artex ceiling, upvc French doors leading to rear garden, under stairs area ideal as a study area, upvc double glazed window with obscured glass to side, double radiator, thermostat for central heating system, folding half glazed wooden door leading to the kitchen, tv aerial, Virgin internet access and telephone point.
KITCHEN: 10'1" X 8'9" (3.07m X 2.67m) range of matching floor and wall units incorporating glass fronted cupboards, roll edged work surfaces, single drainer one and half bowl stainless steel sink unit with mixer tap, gas cooker hob with double oven beneath and extractor above, cupboard incorporating Vaillant gas fired boiler, part tiled walls and tiled floor, upvc double glazed window and upvc door with obscured glass leading to the garden, wood panelled ceiling, plumbing and space for dishwasher, opening to:
UTILITY ROOM: work surface with space for white goods and plumbing for washing machine, space for fridge freezer, two upvc double glazed windows with obscured glass to rear, part tiled walls and tiled floor, wood panel ceiling.
First floor:
LANDING: upvc double glazed window to side, access to roof space, coved cornice to artex ceiling, doors to bedroom one, two and bathroom.
BEDROOM ONE: 14'7" X 12'2" (4.44m X 3.71m) with upvc double glazed window overlooking front, cast iron fire place with wood surround, coved cornice to artex ceiling, radiator.
BEDROOM TWO: 11'3" X 9'5" (3.43m X 2.87m) with upvc double glazed window overlooking rear, coved cornice to artex ceiling, radiator.
BATHROOM: 10'8" X 8'10" (3.25m X 2.69m) wonderfully large bath/shower room with white suite comprising of enclosed bath with telephone style mixer and shower attachment, vanity unit with wash basin, low level w.c with hidden system behind wood panelling with shelf above, fitted tiled shower cubicle, heated towel rail, tiled flooring, dado rail with part panelled and part tiled walls beneath, upvc double glazed window with obscured glass to the bottom section, wood panelled ceiling with inset spotlighting.
OUTSIDE AND GENERAL: The front garden comprises of a concreted section approached via wrought iron gate, flower border, hedging and off street parking for one car to the side. Gated side access leads to the delightful rear garden. Offering a high degree of seclusion and comprising of a cottage style block paved patio which leads to area of paving to take you down the garden, edged by raised borders with established shrubs. To the very rear is a gravelled section to catch the best of the later day sunshine. The gardens are enclosed on one side by the old brick wall with fencing to the rear and other side. Wooden garden shed, side gate leading to side area which provides off street parking for one car approached via wrought iron gate.

 Utovarivač jcb 2cx
 Robinzoni
 turizam
 38' Cabo 38 Express 2008
 Zetor 8441 Proxima
 Belarus 952
 Fendt 308
 John Deere 5720
 Sport Kawasaki Zx6R
 Garten Garnitur mit 6 stapelstühlen
 Scooter Piaggio Fly 50, silver
 Audi A6 2.0 TDI
 Квартира с ремонтом ,мебелью и техникой
 Holzhäcksler Holzschredder + Zapfwelle G