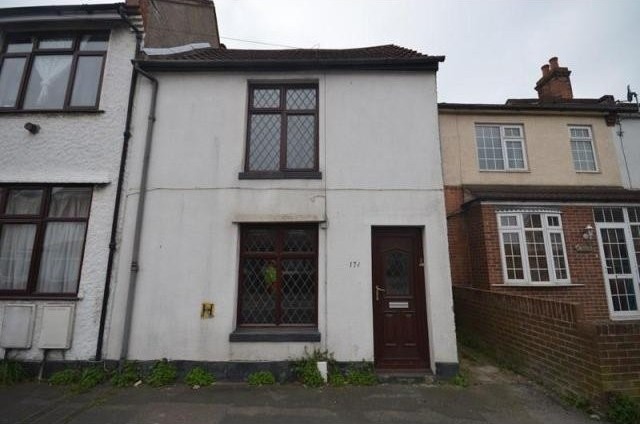
A TWO BEDROOM SEMI DETACHED HOUSE WITH NO ONWARD CHAIN
Accommodation
* TWO BEDROOMS * TWO RECEPTIONS * DOUBLE GLAZING * GAS CENTRAL HEATING * SEMI DETACHED * LOFT AREA * KITCHEN * NO ONWARD CHAIN *
Description
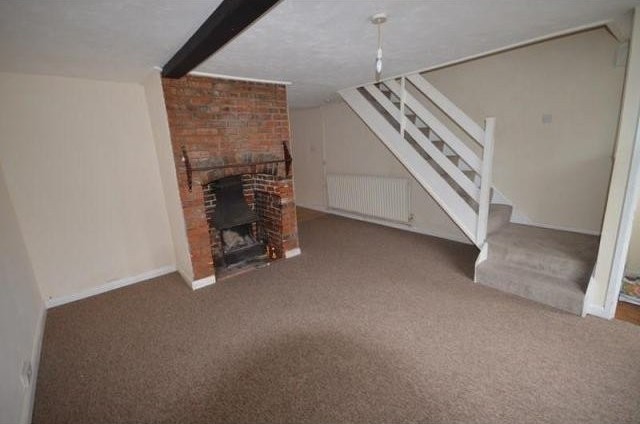
Lounge
4.67m(15'5) x 4.48m (14'8)
UPVC part double glazed front door, beamed ceiling, meter cupboard, UPVC lead light double glazed window to front aspect, stairs to first floor, feature exposed brick open fireplace with cast iron fire, radiator, power points, and open aspect to...
Dining room
4.63m(15'3) x 4.17m(13'8)
Beamed ceiling, UPVC double glazed French doors to the rear garden, laminate flooring, power points, thermostat for central heating, fireplace and doorway to:
Kitchen
3.57m (11'8) x 2.33m (7,7)
Fitted kitchen with a range of wall and base units set under a wood roll edge worktops with tiled top. Inset white one and a half bowl sink unit with mixer tap, tiled splash backs, electric oven, gas hob, boiler and doorway to:
Inner lobby
UPVC double glazed door to rear garden, utility area with worktop and plumbing for washing
machine and door to:
Bathroom
Three piece bathroom suite comprising of low flush WC, panel bath and vanity wash basin.
Radiator, UPVC double glazed window to rear aspect.
First floor landing
With UPVC double glazed window, stairs to second floor and loft room and doors to...
Bedroom One
4.40m(14'6) x 3.66m(12'7)
UPVC double glazed window to the front aspect, carpet as fitted, radiator, fitted wardrobe.
Bedroom Two
4.88m(16'10) x 3.56m(11'8)
UPVC double glazed window to the rear aspect, carpet as fitted, radiator, power points, airing cupboard with hot water tank.
Loft Area
4.62m(15'3) x 3.24m(10'7)
Sloping ceilings UPVC double glazed window to the side elevation, power points. (Very low ceiling)
Outside
The property has a rear garden with raised flower beds and enjoying a southerly aspect..

 Citroen Berlingo 1,6 HDi MULTISPACE
 Malčer Gilbers
 Traktor belarus td 952
 Audi A5 Coupe 3,2 FSI automatik
 Traktor Same explorer 90t
 RATIONAL KOMBIDÄMPFER SCC 101 WE BJ.2018 M..
 ANKAUF RATIONAL, HOBART, WINTERHALTER, MKN..
 Massey Ferguson 5445 sa utovarivačem
 Man 18264 sa dizalico, 1998 god.
 Utovarivač jcb 2cx
 Kosilica vicon
 Renault temis 630 z nakladačem
 Robinzoni
 Caterpilar 938