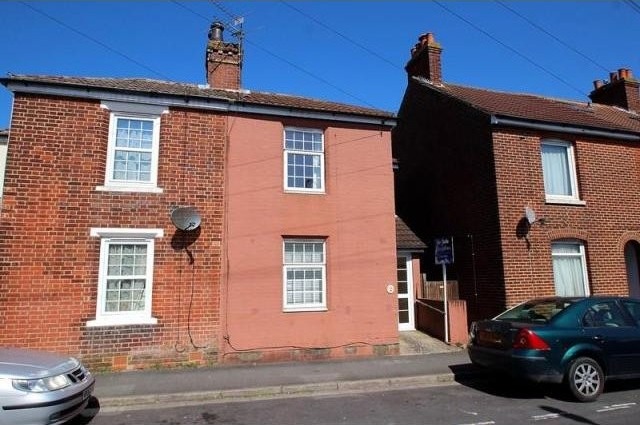
Situated in a central location within walking distance to the town centre, this extended two bedroom semi-detached house is offered with no onward chain. Featuring three receptions, fitted kitchen and well-maintained rear garden. This is a great opportunity for first time and investor buyers alike.
Accommodation
* no onward chain * town centre location * extended semi-detached house * entrance porch * living room * sitting room * dining room * kitchen * ground floor shower room * 2 bedrooms * residents permit parking * rear garden * central heating * double glazing * EPC rating D *
Description
UPVC obscured double glazed door with adjoining obscured double glazed side panel to:-
Entrance Porch: Coat hanging space, fitted coir matt, wood door to:-
Dining Room: 5.01m x 3.03m (16' 5" x 9' 11") UPVC high level double glazed window to side aspect, stairs to first floor, radiator, textured and coved ceiling, opening to Sitting Room, doors to:-
Living Room: 3.33m x 3.07m (10' 11" x 10' 1") UPVC double glazed window to front aspect, radiator, textured and coved ceiling.
Kitchen: 3.63 maximum measurement x 1.99m (11' 11" maximum measurement x 6' 6") Internal glazed window to Sitting Room, fitted with a range of base, drawer and wall mounted units with roll edged work top surfaces over and tiled surrounds, stainless steel sink unit with mixer tap over, space for cooker, space for fridge freezer, wood effect laminate flooring, textured ceiling, door to Inner Lobby.
Sitting Room: 5.19m x 2.53m maximum measurements (17' 0" x 8' 4" maximum measurements) UPVC double glazed door and window to rear garden, radiator, textured ceiling, glazed sliding door to:-
Inner Lobby: Wood effect laminate flooring, door to Kitchen, door to:-
Shower Room: UPVC obscured double glazed window to rear aspect, white suite comprising low level flush WC, wash hand basin inset into vanity unit, tiled shower cubicle, radiator, extractor, wood effect laminate flooring, part tiled surrounds, textured ceiling.
First Floor Landing: Access to loft, textured and coved ceiling, doors to:-
Bedroom One: 4.00m maximum measurement x 3.06m (13' 1" maximum measurement x 10' 0") UPVC double glazed window to rear aspect, cupboard housing Worcester boiler, radiator, textured and coved ceiling.
Bedroom Two: 3.34m x 3.08m maximum measurements (10' 11" x 10' 1" maximum measurements) UPVC double glazed window to front aspect, radiator, textured and coved ceiling.
Outside Front: There is residents permit parking.
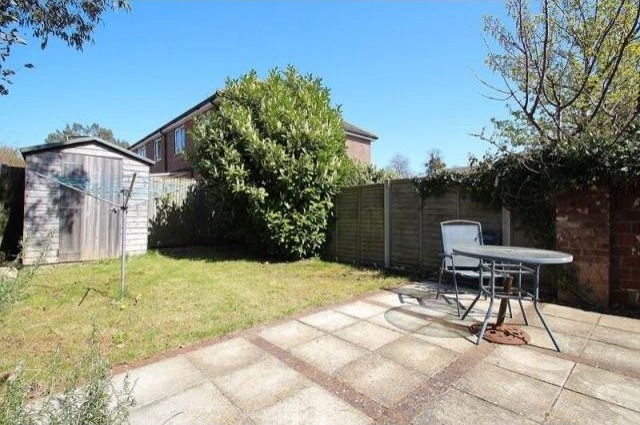
Outside Rear: The rear garden is mainly laid to lawn with a patio adjacent to the house and is enclosed by fenced boundaries with a garden shed to remain.
EPC Rating: D (62).

 Utovarivač jcb 2cx
 Robinzoni
 turizam
 38' Cabo 38 Express 2008
 Zetor 8441 Proxima
 Belarus 952
 Fendt 308
 John Deere 5720
 Sport Kawasaki Zx6R
 Garten Garnitur mit 6 stapelstühlen
 Scooter Piaggio Fly 50, silver
 Audi A6 2.0 TDI
 Квартира с ремонтом ,мебелью и техникой
 Holzhäcksler Holzschredder + Zapfwelle G