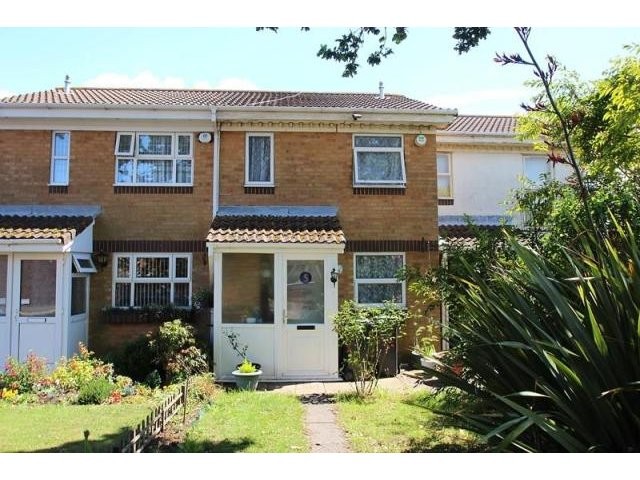
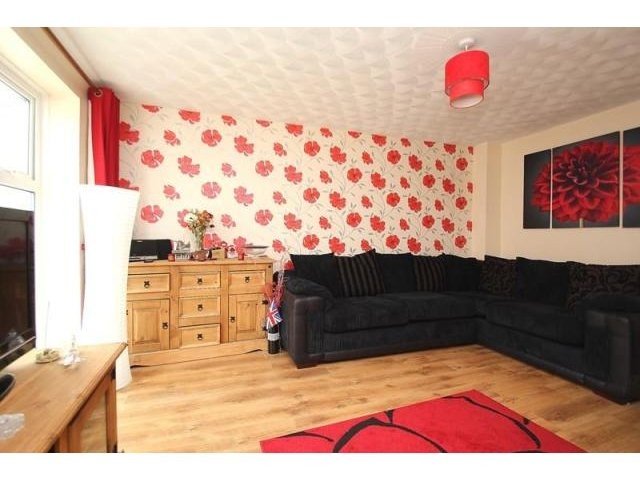
Offered with no onward chain, this two double bedroom house would be an ideal purchase for first time and investment buyers alike. Featuring off street parking, garage, ground floor cloakroom and conservatory. An early viewing is recommended.
Accommodation
* no onward chain * entrance porch * entrance hall * lounge * kitchen * ground floor cloakroom * conservatory * 2 double bedrooms * bathroom * driveway parking * garage * low maintenance rear garden * EPC rating D *
Description
UPVC obscured double glazed door to:-
Entrance Porch: Storage cupboard, further storage cupboard housing electric meter and consumer unit, door with decorative obscured glazed panel to:-
Entrance Hall: Storage cupboard offering space for appliance, electric heater, wood effect laminate flooring, doors to:-
Cloakroom: Suite comprising low level WC, wall mounted wash hand basin with tiled splashback, extractor.
Kitchen: 2.44m x 2.01m (8' 0" x 6' 7") UPVC double glazed window to front aspect, fitted with a range of base, drawer and wall mounted units with roll edge work top surfaces over and tiled surrounds, stainless steel sink unit, space for cooker, space for fridge, space for plumbing for washing machine, wall mounted electric heater.
Lounge: 4.60m x 3.84m maximum measurements (15' 1" x 12' 7" maximum measurements) UPVC double glazed window to Conservatory, stairs to first floor, two storage heaters, wood effect laminate flooring, UPVC double glazed door with full height adjoining double glazed window to:-
Conservatory: 3.51m x 1.8m (11' 6" x 5' 11") Of UPVC construction with double glazed door and windows to rear garden, tiled flooring.
First Floor Landing: Doors to:-
Bedroom One: 3.84m x 2.49m (12' 7" x 8' 2") Two UPVC double glazed window to front aspect, built-in wardrobe with mirror fronted doors, built-in dressing table and drawers, electric heater, wood effect laminate flooring, ceiling fan, coving.
Bedroom Two: 3.84m x 2.24m (12' 7" x 7' 4") Two UPVC double glazed windows to rear aspect, over stair storage cupboard, electric heater, wood effect flooring.
Bathroom: Suite comprising low level WC, wash hand basin, panel bath with shower over, airing cupboard housing hot water cylinder, access to loft, extractor, wood effect laminate flooring, part tiled surrounds.
Outside: To the front of the property, a footpath leads to the front door and the garden is mainly laid to lawn with mature shrubs and bushes. The property has driveway parking and a garage with up and over door accessed adjacent to No.3 Ventnor Road. The rear garden is brick paved for ease of maintenance with shrub borders and fenced boundaries. There is a garden shed to remain.
EPC Rating: D (66).

 60' Hatteras 60 Motor Yacht 2009
 50' Viking 50 Motoryacht 1991
 23' Polar 2300 Walkaround 2005
 48' Fountain 48 Express Cruiser 2007
 88' Broward Raised Pilot House 1999
 39' Beneteau 393 2002
 34' Hatteras 34 Sportfish 1961
 28' Sea Ray 280 Sundancer 1990
 38' Duffy 38 2003
 33' Regal 3300 Bowrider 2018
 23' Pursuit 235 Dual Console 2018
 55' Viking 55 Convertible 2013
 50' Sunseeker Manhattan 50 2006
 44' Carver 43 Super Sport 2007