
Cars Trucks
4.150 ads
Open Cars Trucks →4.150 active ads
Real Estate
484.739 ads
Open Real Estate →484.739 active ads
Machinery & Tools
246 ads
Open Machinery & Tools →246 active ads
Marketplace
Farm & Horses10
Art & Artists60
Antiques12
Health & Medical87
Clothing Apparel66
Mobile Phones188
Hotels Travel Tourism18.415
Pets & Animals1.107
For Kids and Babies13
Nautics and Aviation24.219
Computers & Electronics155
Services1.109
Books & Magazines7
Musical Instruments40
Job2.513
Home & Garden379
Sports & Fitness105
Personals7
Audio Video Photo57
Entertainment14
All Others256
Forgot Password?
Don't have an account? Register
Top
 60' Hatteras 60 Motor Yacht 2009
1.059.500 EUR
 50' Viking 50 Motoryacht 1991
128.800 EUR
 23' Polar 2300 Walkaround 2005
27.800 EUR
 48' Fountain 48 Express Cruiser 2007
389.700 EUR
 88' Broward Raised Pilot House 1999
1.159.200 EUR
 39' Beneteau 393 2002
93.100 EUR
 34' Hatteras 34 Sportfish 1961
12.400 EUR
 28' Sea Ray 280 Sundancer 1990
15.700 EUR
 38' Duffy 38 2003
331.600 EUR
 33' Regal 3300 Bowrider 2018
 23' Pursuit 235 Dual Console 2018
 55' Viking 55 Convertible 2013
1.745.100 EUR
 50' Sunseeker Manhattan 50 2006
414.700 EUR
 44' Carver 43 Super Sport 2007
231.800 EUR
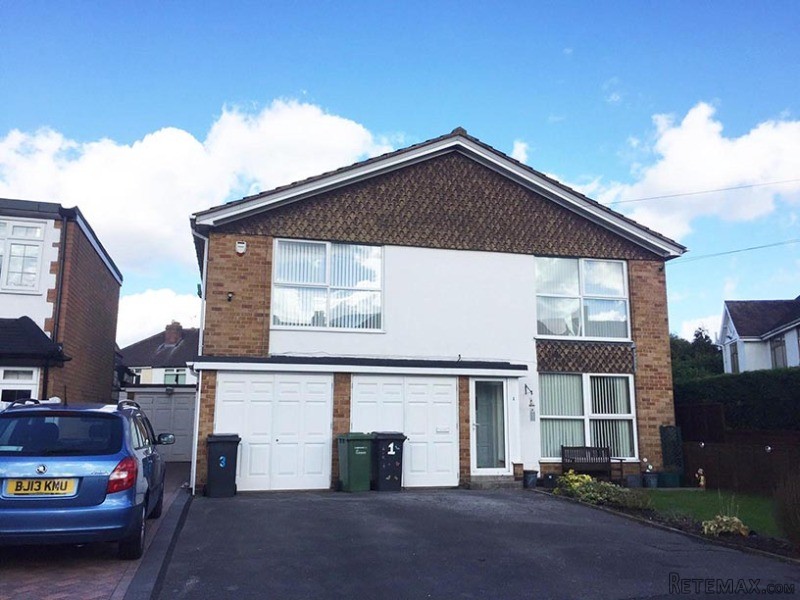
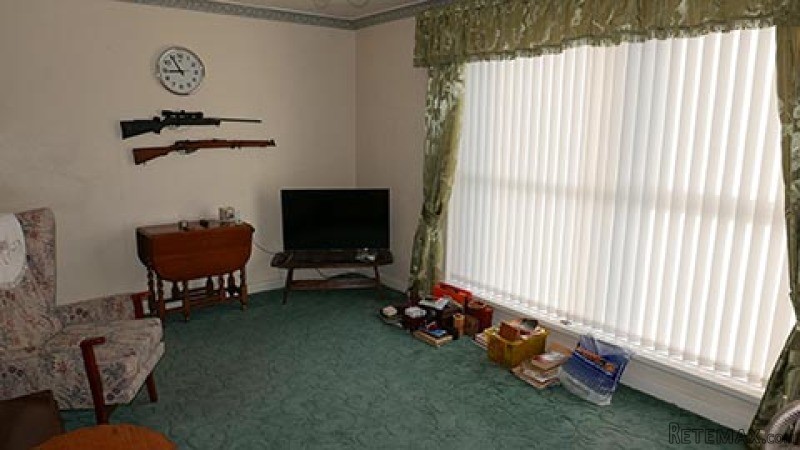
2 Island Close, Coleshill Road, Water..
Location
United Kingdom
Date Added: 29.03.2017 at 19:11
Expiration Date: 17.02.2031 at 11:23
Page Views: 821
Listing ID 462012
Technical data
Purpose
Sale
Bedrooms
2
Status
Sold
Description
We are pleased to offer
this spacious two storey first floor maisonette in a popular location close
to all local amenities and a short distance from the railway station, therefore
ideal for the commuter. This property benefits from having a good sized
lounge, two double bedrooms, large kitchen and fitted shower room. Central
heating, modern UPVC double glazing. off road parking and garage make this
an ideal first time purchase or rental investment. Early viewing is highly
recommended.
Entrance to the property is via a UPVC double glazed door,
with window to the side, into the:
this spacious two storey first floor maisonette in a popular location close
to all local amenities and a short distance from the railway station, therefore
ideal for the commuter. This property benefits from having a good sized
lounge, two double bedrooms, large kitchen and fitted shower room. Central
heating, modern UPVC double glazing. off road parking and garage make this
an ideal first time purchase or rental investment. Early viewing is highly
recommended.
Entrance to the property is via a UPVC double glazed door,
with window to the side, into the:
Entrance Hall having a double central heating radiator,
stairs to the first floor, door to a large understairs storage cupboard
and further door into:
Bedroom 2 15’ x 10’ 6” Having a central heating radiator.
UPVC double glazed window overlooking the rear garden.
Main landing area having access to the loft space, central
heating radiator and doors off to:
Lounge 15’ 3” x 10’ 6” With a large floor to ceiling UPVC
double glazed window overlooking the front of the property. Central heating
radiator. T.V. aerial point and a B.T. Telephone point. Serving hatch
into the:
Kitchen 12’ x 8’ 8” Fitted with a variety of single and
double opening floor and wall mounted storage cupboards having roll top
work surfaces over and tiling to the rear. Single stainless steel sink
unit and drainer with twin taps. Space and fittings for a washer/dryer,
fridge and freezer. Twin electric ovens and a gas hob. Double central
heating radiator. UPVC double glazed window to the side.
Bedroom 1 14’ 6” x 10’ 2” Built in wardrobes to one wall.
Central heating radiator. UPVC double glazed window overlooking the rear
garden.
Shower Room Fitted with a large walk in shower cubicle,
white pedestal wash hand basin and low flush toilet. Full height tiling
to all walls. Timber laminate flooring. Central heating radiator. Airing
cupboard. UPVC double glazed window.
Garage 17’ x 7’ 6” With double opening doors. Power and
light points. Rear door to garden.
Outside:
Front: Off road parking for three vehicles.
Rear: Easy to maintain patio style garden with flower
borders and timber fencing.
Council Tax: Band B.
EPC: TBA
Leasehold: The Freehold is held by the owners of the three
properties on a renewed lease of 189 years from 2009 at a Peppercorn rent.
Equipment and extras +
Loan Calculator +
Reviews +
Reviews (0)
★ Write a ReviewNo reviews yet — be the first to share your experience.
★ Write a Review
Similar Items
-
-
 85.000 EUR
Na prodaju vikendica u Rogačici
 50.000 EUR
Vikend kuća 55m2,uknjižena,na 10ari placa
-
 28.000 EUR
Prodajem vikendicu u Beloj Crkvi
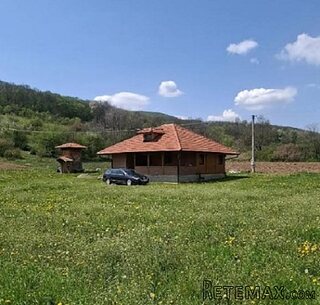 1 EUR
Vikendica, Brusnica
-
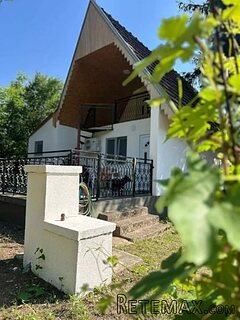 30.000 EUR
Prodaje se vikendica u Kajtasovu-Bela Crkva
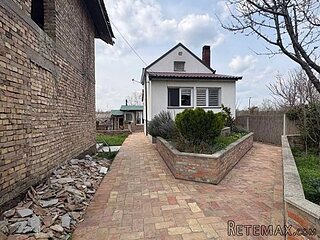 190.000 EUR
Prodaje se vikendica u Perlezu-Zrenjanin
-
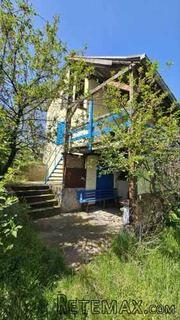 50.000 EUR
Vikendica na prodaju-Devojački Bunar
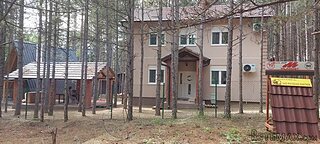 180.000 EUR
Prodaje se stambeni-vikend objekat Vinci-Golubac