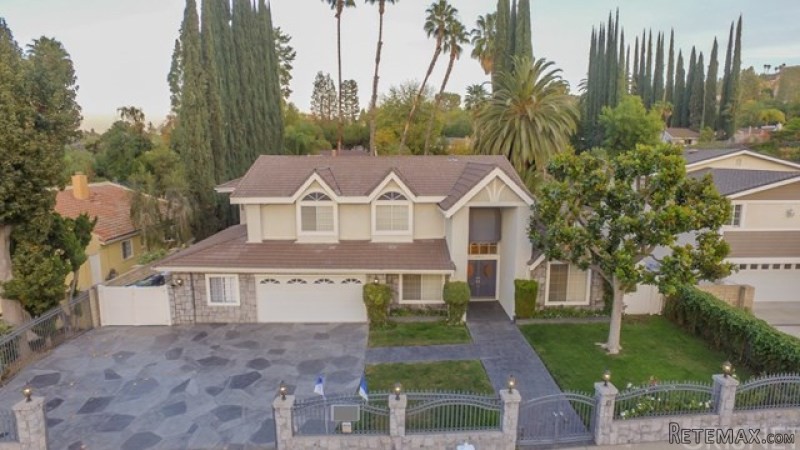
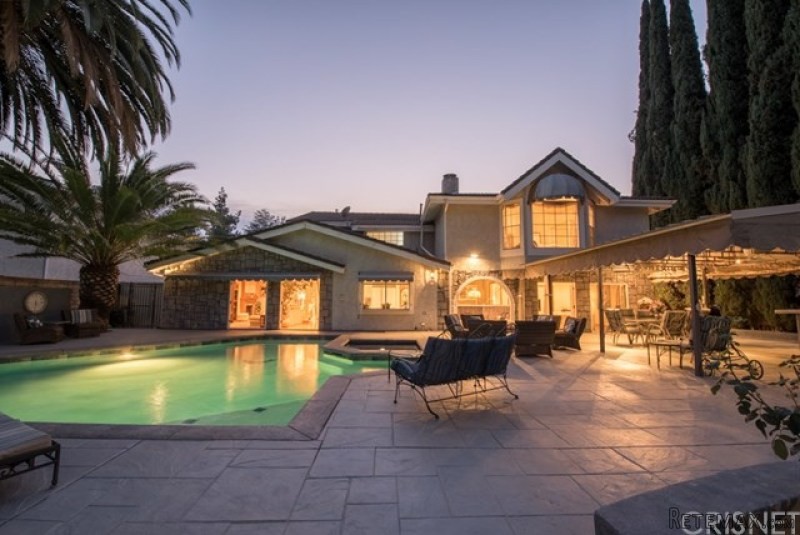
HUGE PRICE REDUCTION! Incredible value for south of the blvd, gated home on over 1/2 acre flat lot! Beautiful custom home remodeled & rebuilt in 1990 & 1994, located in prestigious Natoma Estates/Vista de Oro neighborhood of Woodland Hills; serene & private location south of the boulevard, close to hiking trails with mountain views, yet minutes to prime shopping, dining, & excellent schools; Close to 5,000sf under roof, this custom home boasts soaring ceilings, custom woodwork throughout, mantled fireplaces; many french doors & windows overlooking the tremendous entertainer's yard which is zoned for horses, with a "soccer field" sized yard large enough for a tennis court; existing covered patios & decking surround the inviting pool with water features, and mature landscaping provides seclusion & privacy; great interior floorplan has multiple use rooms including formal living room used as a music conservatory, grand formal dining room, secondary dining used as a billiard room, kitchen open to family room, office, downstairs separate bedroom & bath suite can be used for a guest suite; bedrooms on both levels allow for extended family/visitor use; other features include enclosed garage PLUS gated parking for another 6+ cars, multi zoned a/c & heating, tile rYear Built:1976, Lot size: 17424.0
Bedrooms
* # of Total Bedrooms: 5
* Bedroom Features: Main Floor Bedroom, Master Bedroom, Master Suite
Bathrooms
* # of Total Baths: 4.00
* # of Full Baths: 3
* # of Half Baths: 1
Kitchen Information
* Kitchen Features: Pantry
* Cooking Appliances: Gas, Oven-Gas
Additional Rooms
* Breakfast Counter / Bar, Formal Dining Rm
Equipment
* Dishwasher, Ice Maker
Laundry
* Individual Room, Inside
Fireplace Information
* Family Room, Master Bedroom
Heating & Cooling
* Cooling: Central A/C, Dual
* Heat Type: Central Furnace
Lot Information
* Subdivision: Woodland Hills
* Sq. Ft.: 17553
* Acres: 0.40
* Lot Description: Back Yard, Curbs, Front Yard, Gutters, Landscaped, Lawn, Lot-Level/Flat, Sidewalks, Street Lighting, Yard
* Fence: Block Wall, Wrought Iron
Parking / Entry
* Parking Type: Garage, Garage Is Attached
* Parking Features: Direct Garage Access, Driveway
* # of Parking Spaces: 8
Pool & Spa Information
* Pool Construction: Gunite, In Ground
* Pool Descriptions:Private Pool
* Spa Construction: Gunite, In Ground
* Spa Descriptions: Heated
Building Information
* Roofing: Tile
* Exterior: Stone, Stucco
Patio
* Patio Features: Concrete Slab, Deck(s)
School Information
* Elementary School: Serrania
* Middle School: Woodland Hills
Property Information
* Style: Single Family Detached
* Interior: Cathedral-Vaulted Ceilings, Recessed Lighting
* Year Built: 1976
* View: Pool View, Trees/Woods View
* Common Walls: Detached/No Common Walls
* Security Safety: Automatic Gate, Carbon Monoxide Detector(s), Fire and Smoke Detection System, Security System - Owned
Utilities / Amenities
* Water Source: Public, Water District
* Windows: Bay/Bow, Screens, Window Shutters
Listing Information
* Listing Broker: Rodeo Realty
* Listing Agent: Desiree Zuckerman