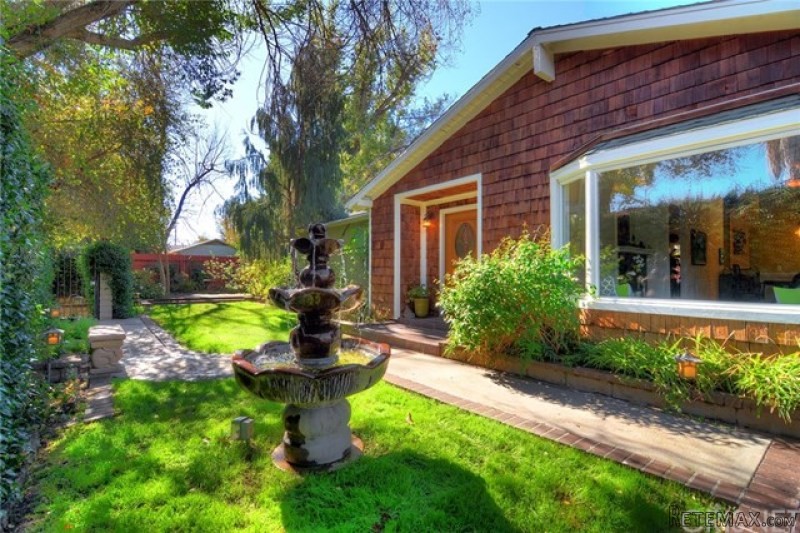
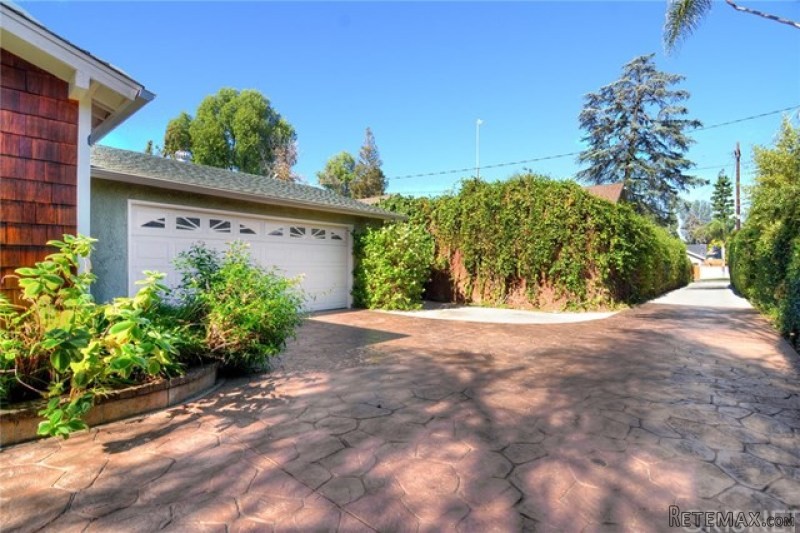
This updated and spacious Cape Cod / Ranch style home sits on a beautifully landscaped .35 acre secluded oasis with gated entrances on both Califa and the cul de sac of Marylee. The main house boasts 4 large bedrooms, 2 of which can be used as MASTERS w/en-suite baths and direct access to the backyard. The true master affords you a sanctuary of vaulted ceilings, enormous walk-in closet, french doors to your private haven outside & an amazing luxurious bath with soothing soaking tub, separate shower & double vanity sinks. Spacious Living room & combined Formal dining w/fireplace segregated by a large Family room produce an ideal space for daily living & entertaining family & friends. Beautiful eat-in kitchen offers granite counters, loads of cabinetry, coffee bar & a wonderful display of windows to integrate the exterior beauty into each meal. Outside, tremendous covered dining/entertaining spans the entire rear of the structure & opens to an entertainers DREAM YARD! Sparkling pool & spa, expansive grassy grounds, separate covered resting area w/built-in seating, pool house & a custom built-in covered bbq area alongside mature fruit trees and an eye catching water fountain. Oh wait, there's more! A 5th bedroom featuring it's own en-suite bath with a privatYear Built:1974, Lot size: 0.0
Bedrooms
* # of Total Bedrooms: 5
* Bedroom Features: 2 Master Bedrooms, Master Suite
Bathrooms
* # of Total Baths: 4.00
* # of Full Baths: 4
Fireplace Information
* Family Room, Living Room
Heating & Cooling
* Cooling: Central A/C
* Heat Type: Central Furnace
Lot Information
* Subdivision: Woodland Hills
* Sq. Ft.: 15334
* Acres: 0.00
* Lot Description: Curbs
Parking / Entry
* Parking Type: Garage Is Attached
* Parking Features: Direct Garage Access, Driveway Gate
* # of Parking Spaces: 2
Pool & Spa Information
* Pool Construction: In Ground
* Pool Descriptions:Private Pool
* Spa Construction: Above Ground
Building Information
* # of Stories: One Level
School Information
* Elementary School: Woodlake
* Middle School: Hale Charter
Property Information
* Style: Single Family Detached
* Interior: Beamed Ceiling(s), Cathedral-Vaulted Ceilings, Recessed Lighting
* Year Built: 1974
* View: Pool View
* Common Walls: Detached/No Common Walls
Utilities / Amenities
* Water Source: Public, Water District
Listing Information
* Listing Broker: Rodeo Realty
* Listing Agent: Shane Nichols

 Multifunkcionalni Marketplace Retemax s ve..
 Zemljište u Barbarigi s potencijalom
 Banjole! Trosoban stan u novogradnji! 5 mi..
 Luksuzni resort s krovnim infinity bazenom..
 ŠUMA VARAŽDINSKE TOPLICE
 Marčana, Loborika, građevinsko zemljište.
 Prodajem plac Novi Sad-Veternik
 Hala 750m2 Novi Sad
 Vila Anđelina-Valjevo
 IMT 539
 Nissan Juke
 Mitsubishi Space Star
 Novi Vinodolski, 1s+db, balkon, pogled
 Izdajem smestaj za radnike Jarkovci-Indjij..