
Cars Trucks
4.185 ads
Open Cars Trucks →4.185 active ads
Real Estate
484.816 ads
Open Real Estate →484.816 active ads
Machinery & Tools
316 ads
Open Machinery & Tools →316 active ads
Marketplace
Farm & Horses13
Art & Artists62
Antiques18
Health & Medical113
Clothing Apparel70
Mobile Phones215
Hotels Travel Tourism18.423
Pets & Animals1.950
For Kids and Babies14
Nautics and Aviation24.221
Computers & Electronics197
Services1.309
Books & Magazines7
Musical Instruments54
Job2.531
Home & Garden412
Sports & Fitness116
Personals12
Audio Video Photo78
Entertainment21
All Others295
Forgot Password?
Don't have an account? Register
Top
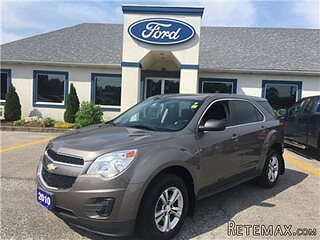 Chevrolet Equinox Equinox
14.100 EUR
 Ford Explorer Explorer
51.900 EUR
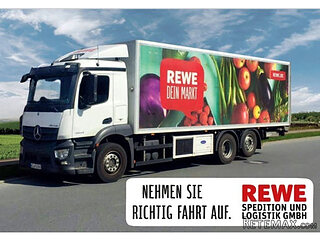 KraftfahrerCE im Nahverkehr (w/m)
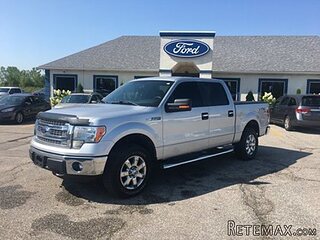 Ford F-150 F-150
31.900 EUR
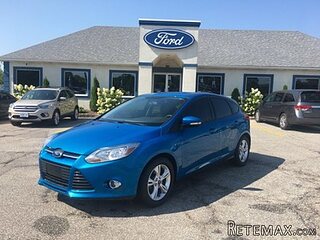 Ford Focus Focus
12.100 EUR
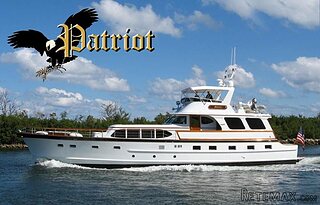 72' Burger 72 Cockpit Motoryacht 1961
382.300 EUR
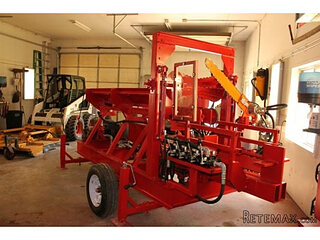 Wolverine A-14-22 Processor for sale..
11.900 EUR
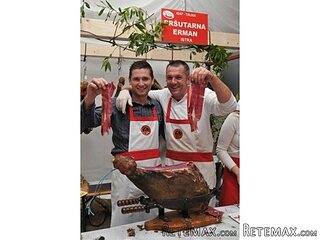 Internacionalni sajam pršuta u Tinjanu, 18..
10 EUR
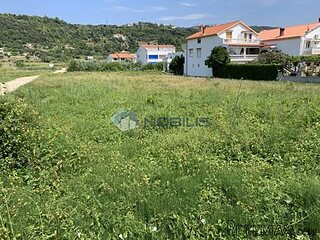 Rab, Mali Palit - građevinsko zemljište 2...
498.000 EUR
 Poljoprivredno zemljište, Istra, Kavran, 3..
58.100 EUR
 26' Glacier Bay 2690 Coastal Runner 2..
62.300 EUR
 31' Chris-Craft Commander 1969
12.500 EUR
 Kombajn/berač za grožđe
17.000 EUR
 Fiat 130,90
18.580 EUR
23 - Creuse
Location
Europe › France
Date Added: 13.04.2015 at 21:58
Expiration Date: 27.06.2031 at 12:58
Page Views: 224
Listing ID 28997
Technical data
Purpose
Sale
Living space
110 m²
Bedrooms
4
Description
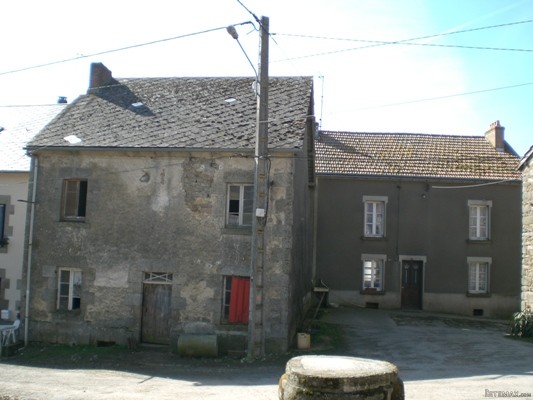
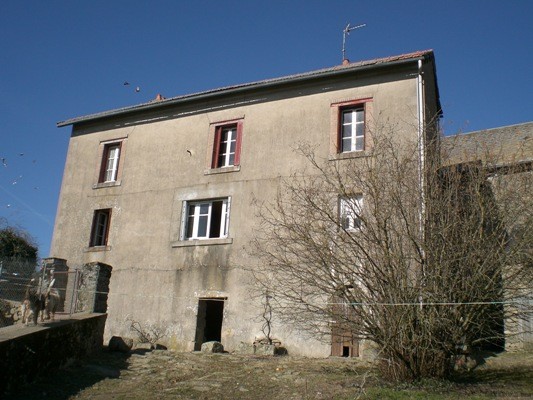
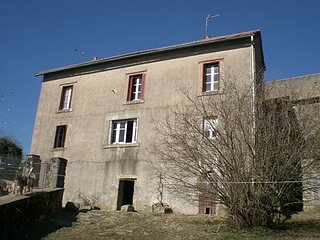
The main house has two vaulted cellars underneath.
On the ground floor there is an entrance, a large dining room/kitchen (40m²), a living room (15m²) a bedroom (25m²), another room (12m²), a bathroom and a utility room and toilet.
On the first floor there is a hallway, three bedrooms (23, 25, 28m²) and another room to renovate with the hot water cylinder.
On the second floor there is a large loft area which could be converted with the right plans.
The property has oil central heating, water, electric and a septic tank.
The second house (attached to the first one) has an arched cellar. Three rooms and a bread oven on the ground floor and a room to renovate on the first floor.
Opposite the two properties there is a small outbuilding (30m²), three barns (48, 70 & 340m²) and another small house to renovate with three rooms.
There is attached and non attached land of approx 900m² with a possibility to buy a little more.
Equipment and extras +
Loan Calculator +
Reviews +
Reviews (0)
★ Write a ReviewNo reviews yet — be the first to share your experience.
★ Write a Review








