
Cars Trucks
4.150 ads
Open Cars Trucks →4.150 active ads
Real Estate
484.731 ads
Open Real Estate →484.731 active ads
Machinery & Tools
257 ads
Open Machinery & Tools →257 active ads
Marketplace
Farm & Horses10
Art & Artists60
Antiques12
Health & Medical87
Clothing Apparel66
Mobile Phones188
Hotels Travel Tourism18.415
Pets & Animals1.105
For Kids and Babies13
Nautics and Aviation24.220
Computers & Electronics155
Services1.108
Books & Magazines7
Musical Instruments40
Job2.513
Home & Garden379
Sports & Fitness105
Personals7
Audio Video Photo57
Entertainment14
All Others256
Forgot Password?
Don't have an account? Register
Top
 Ford Focus 1.5 TDCi ST-Line
19.950 EUR
 Ford EcoSport 1.0
17.950 EUR
 Citroen C4 1.2 Feel
23.950 EUR
 Fiat Punto 1.3 JTD
6.950 EUR
 Volkswagen Golf R Auto 2.0 DSG
26.950 EUR
 Fiat 500 Lounge 1.2
10.950 EUR
 Korzo- poslovni prostor za trgovinu !
1.360 EUR
 Otok Krk, Vrbnik, 288.30m2, fenomenalna ku..
1.685.000 EUR
 Pula, centar - 1. kat, 2 spavaće, 2 kupaon..
320.000 EUR
 Mošćenička draga- Brseč, građevinsko zemlj..
140.000 EUR
 Privlaka, apartman S5 sa krovnom terasom/b..
520.000 EUR
 Trimer Stihl FS 90 4-mix
250 EUR
 Multifunkcionalni Marketplace Retemax s ve..
85.000 EUR
 Zemljište u Barbarigi s potencijalom
39.410 EUR
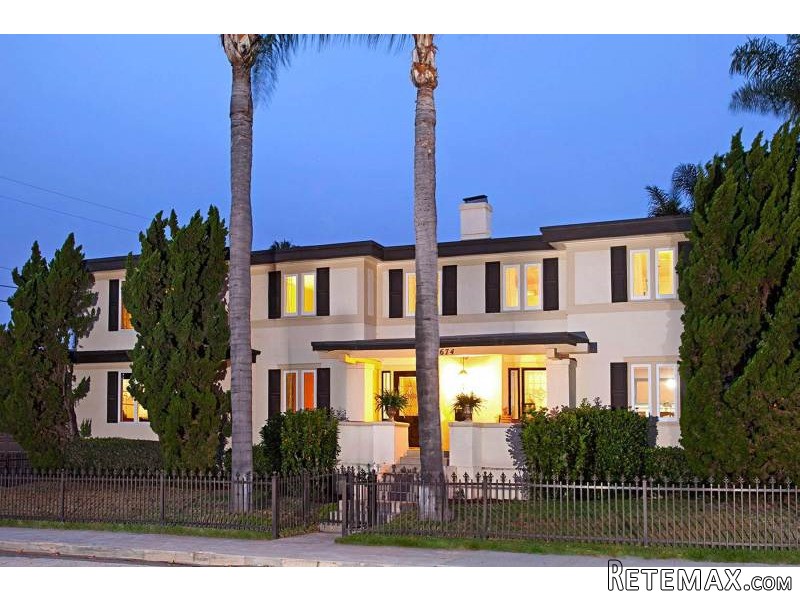
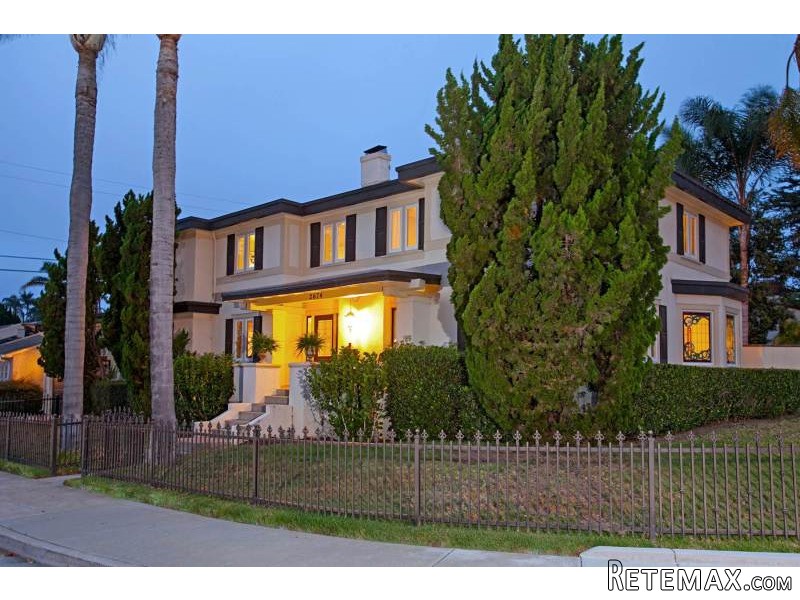
2674 Willow Street San Diego..
Location
Date Added: 12.06.2016 at 00:00
Expiration Date: 27.06.2031 at 13:02
Page Views: 174
Listing ID 402224
Technical data
Type of House
Residential and commercial
Purpose
Sale
Year of Construction
1910
Living space
4.289 m²
Bedrooms
4
Bathrooms
2
Description
This 1910 Estate Sits on an Oversized Corner Lot Filled with Timeless Finishes Throughout, including Wood Floors, Gorgeous Remodeled Kitchen with Bar Seating, Granite Countertops, Tumbled Travertine Backsplash with Tile Mural, Thermador Oven and Microwave, Warming Drawer, Second Oven, All Stainless Steel, Pantry, Glass Front Cabinets, Formal Living and Dining Rooms, Billiards Room, Formal Office, Expansive Master Suite with Peek Downtown View and Large Walk In Closet. Great Backyard Perfect for Entertaining! Upgrade List 1995: Downstairs Office and Rec room (Den and Billiards Room) addition, Kitchen Expansion and Remodel, Dining Room Buffet Remodel - Mahogany upgrade with Corian top, Closet Additions in Guest Bedroom, Upstairs Hall, and Bedroom #3, Bathroom Remodel, Mahogany Upgrades in all upstairs Bathroom Cabinetry, Leaded and Stain Glass Additions in Front Door, Front Window Seat Window, Dining Room, and Master Bath, Sprinkler System Installation, Security System Installation. 2000: Master Suite Addition, Master Suite Bath Remodel, Addition of air handling system for Fresh Air Circulation, Filtration, and Sound Proofing, Insulation Upgrade throughout Second Story, Attic Addition, New Roof with High Tech Styrofoam and Fiberglass Coating - Insulation and Sound Proofing, Hardwood Floor Installation / Replacement Throughout the Entire Downstairs, New High-End Windows Throughout, New Dual Zone Air Conditioning and Furnace, Downstairs Powder Room Remodel - Wainscoting Addition and Utility Room Addition, Plumbing Updating Throughout, Electrical Upgraded. 2005: Kitchen Remodel - Solid Wood Cabinetry, Top-Of-The-Line Appliances, Backyard Remodel, Block and Stucco Wall Replacements, Water Heater Replacement with Tankless On-Demand Heater. 2008: Upstairs carpet replacement. 2012: Full exterior painting. 2016: Wood Floors Extended to Stairs and Upstairs Hallway , New Carpet in Three Upstairs Bedroom, and Many Rooms Freshly Painted.
Amenities
* Balcony
* Breakfast Bar
* Dishwasher
* Fenced Yard
* Granite Countertops
* Patio
* Tile Flooring
* Hardwood Flooring
* Washer Included
features
cooling:
Ceiling Fan, Central Air Conditioning
Parking:
2 Car Garage, Attached Garage
lot description:
Access Type Road, City / Town Street
PROPERTY INFORMATION
Cooling:
Central Forced Air
Fireplace Info:
1
Heating:
Natural Gas
Parking Description:
Attached
Pool:
N/K
Sewer:
Sewer Connected
Water:
Meter on Property
EXTERIOR
Exterior Features:
Stucco
Roofing:
Other/Remarks
Amenities
* Balcony
* Breakfast Bar
* Dishwasher
* Fenced Yard
* Granite Countertops
* Patio
* Tile Flooring
* Hardwood Flooring
* Washer Included
features
cooling:
Ceiling Fan, Central Air Conditioning
Parking:
2 Car Garage, Attached Garage
lot description:
Access Type Road, City / Town Street
PROPERTY INFORMATION
Cooling:
Central Forced Air
Fireplace Info:
1
Heating:
Natural Gas
Parking Description:
Attached
Pool:
N/K
Sewer:
Sewer Connected
Water:
Meter on Property
EXTERIOR
Exterior Features:
Stucco
Roofing:
Other/Remarks
Equipment and extras +
Loan Calculator +
Reviews +
Reviews (0)
★ Write a ReviewNo reviews yet — be the first to share your experience.
★ Write a Review
Similar Items
-
 110.000 EUR
Na prodaju kuca u Lazarevcu
-
 62.000 EUR
Prodaje se kuća u Magliću-Bački Petrovac
 72.500 EUR
Na prodaju kuca u Sremskoj Mitrovici
-

 110.000 EUR
RETKO U PONUDI-kuća i plac sa pogledom na Dunav
-
 189.000 EUR
MATULJI - OKOLICA, kućica u šumi
 238.000 EUR
Na prodaju porodična kuća Novi Sad-Klisa
-
 53.000 EUR
Prodajem kuću u Selenči-Bač
